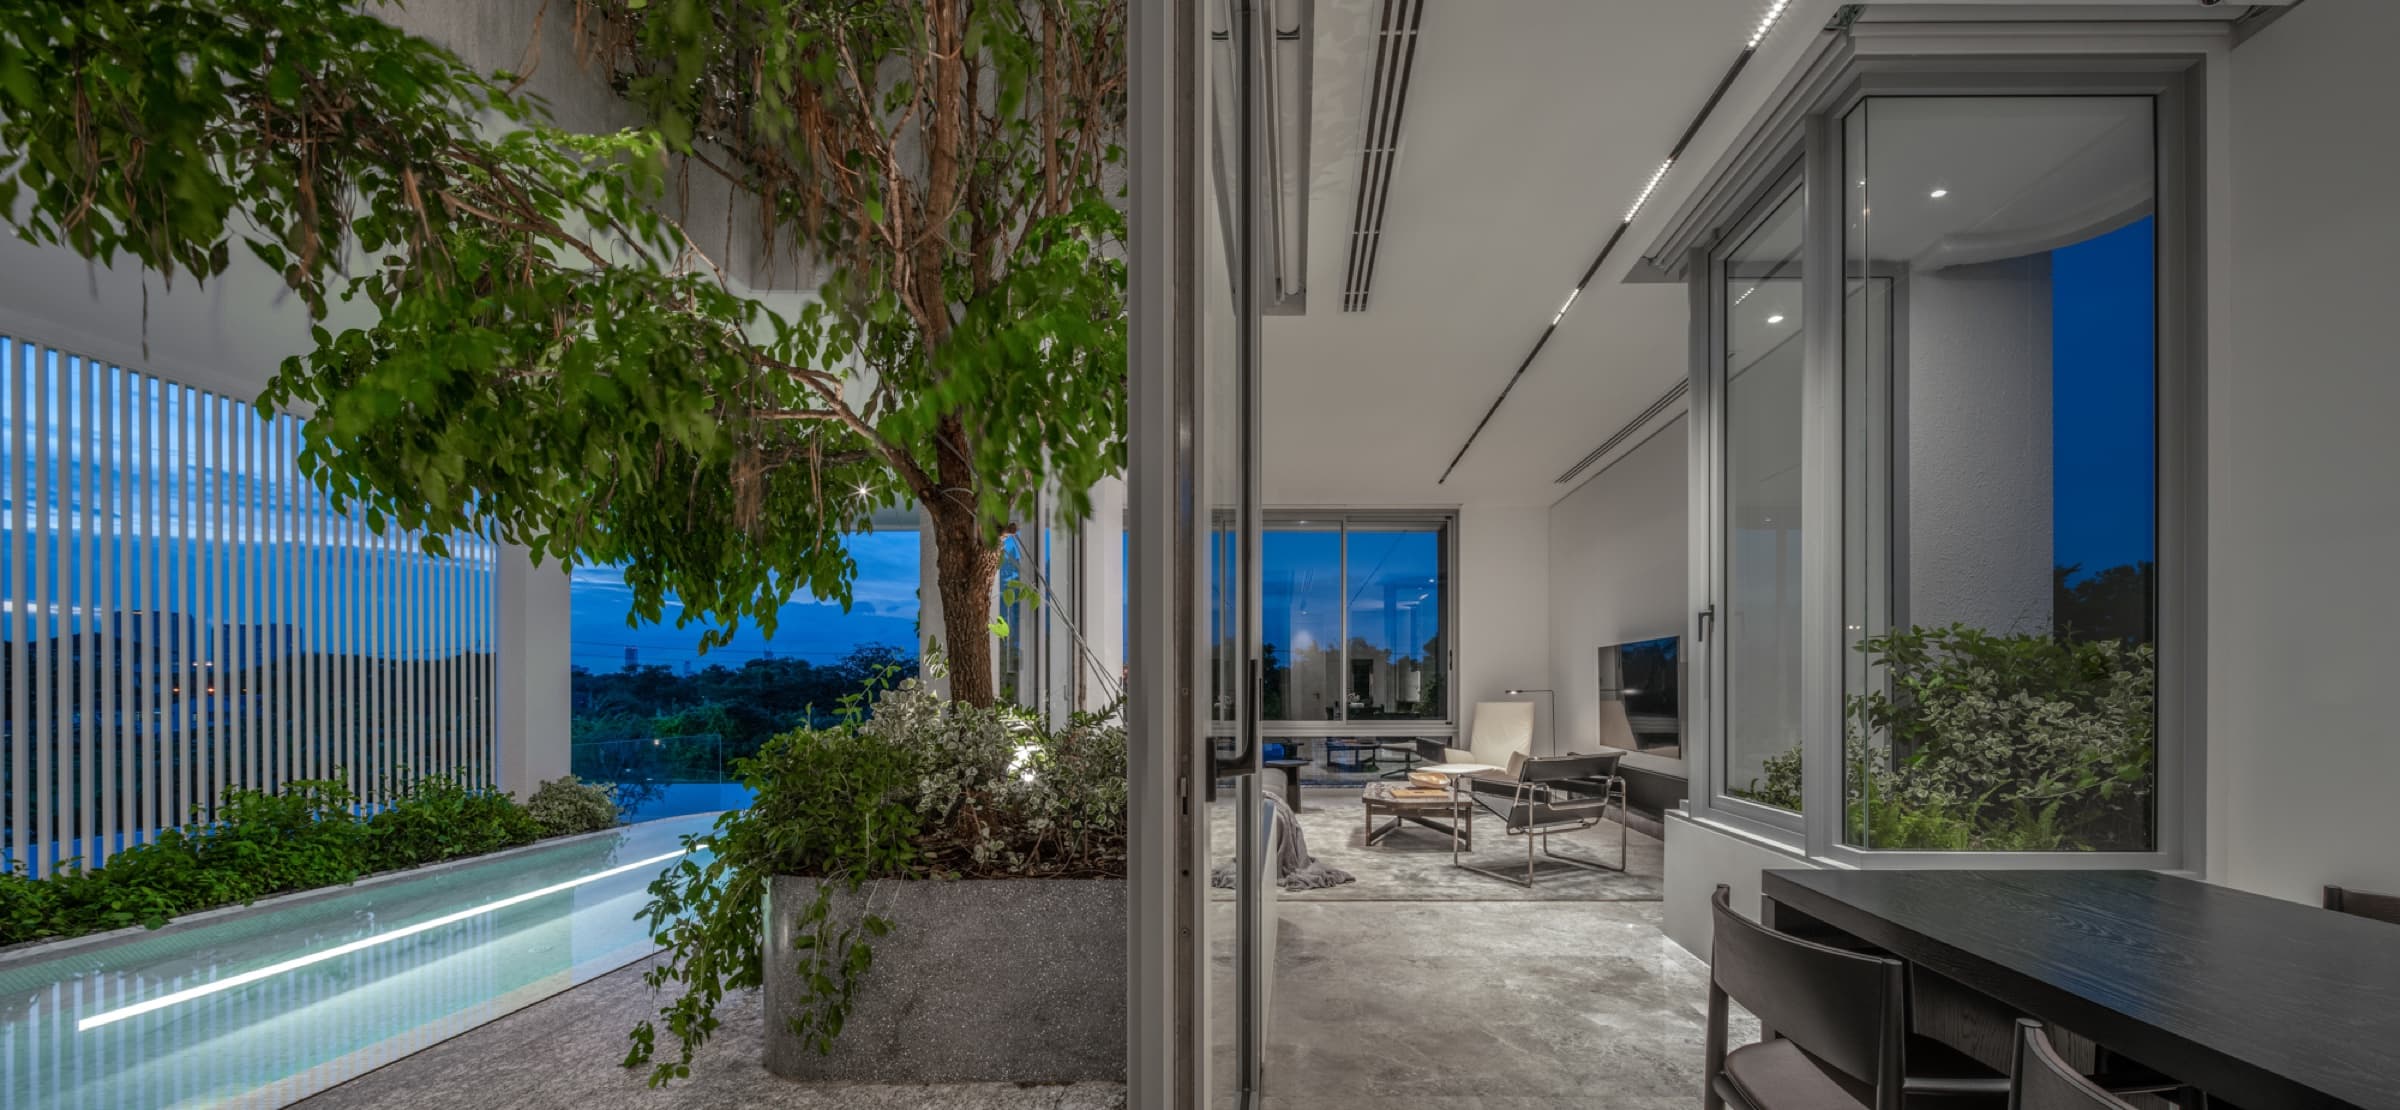
ARQ10 — private pool and lounge at twilight, with mature tree and floor-to-ceiling glazing

ARQ10.

Private detached homes. Rama 9 — Krungthep Kreetha, Bangkok. L2 is completed and ready to view.

10
Homes
29–59
Million Baht
01
Completed L-House Available
— The Concept

A private street of ten.

ARQ10 is a boutique development of ten single-family homes, each designed as a distinct architectural statement within a shared private lane. The name is a simple promise: architecture for ten.

Between the density of Bangkok and the calm of Krungthep Kreetha, ARQ10 sits at a hinge — close enough to Rama 9's commerce, removed enough to hold its own silence. Each house is six storeys, built around a core of light, water, and air.

This is not a project that advertises itself. It is found, not sold.

— The Architecture

Speaks in whispers.

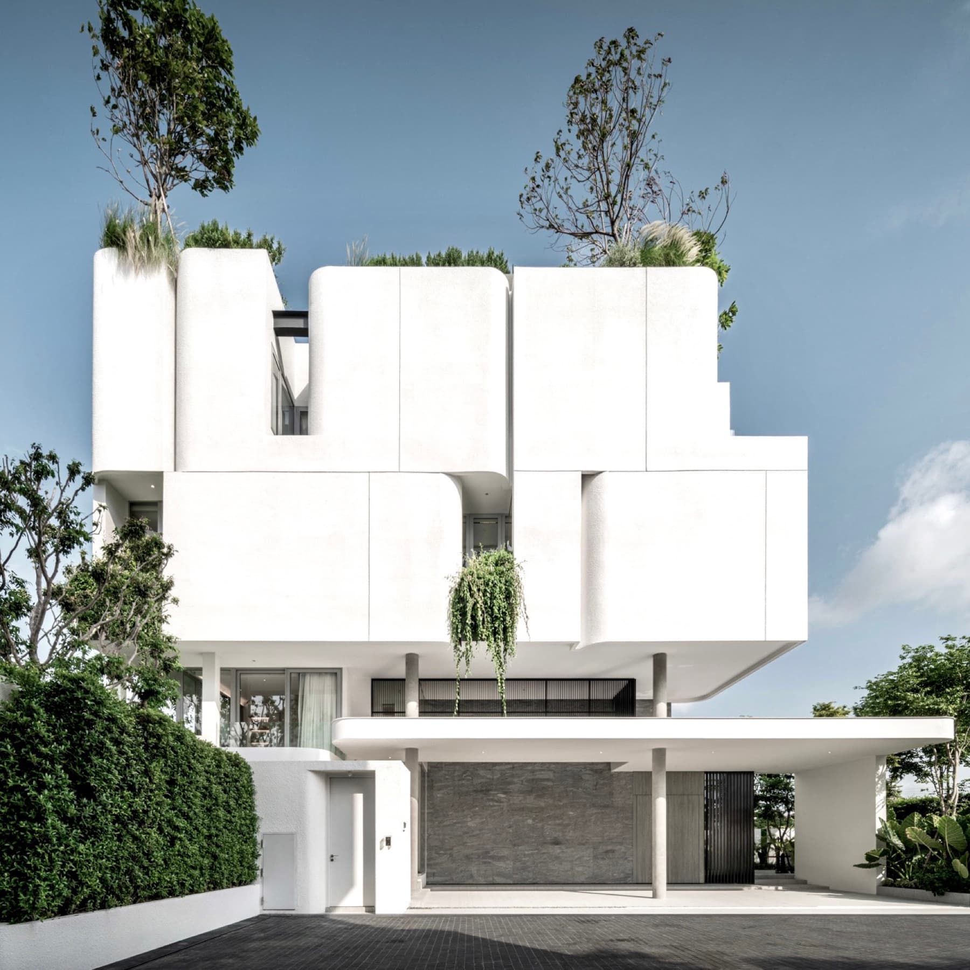
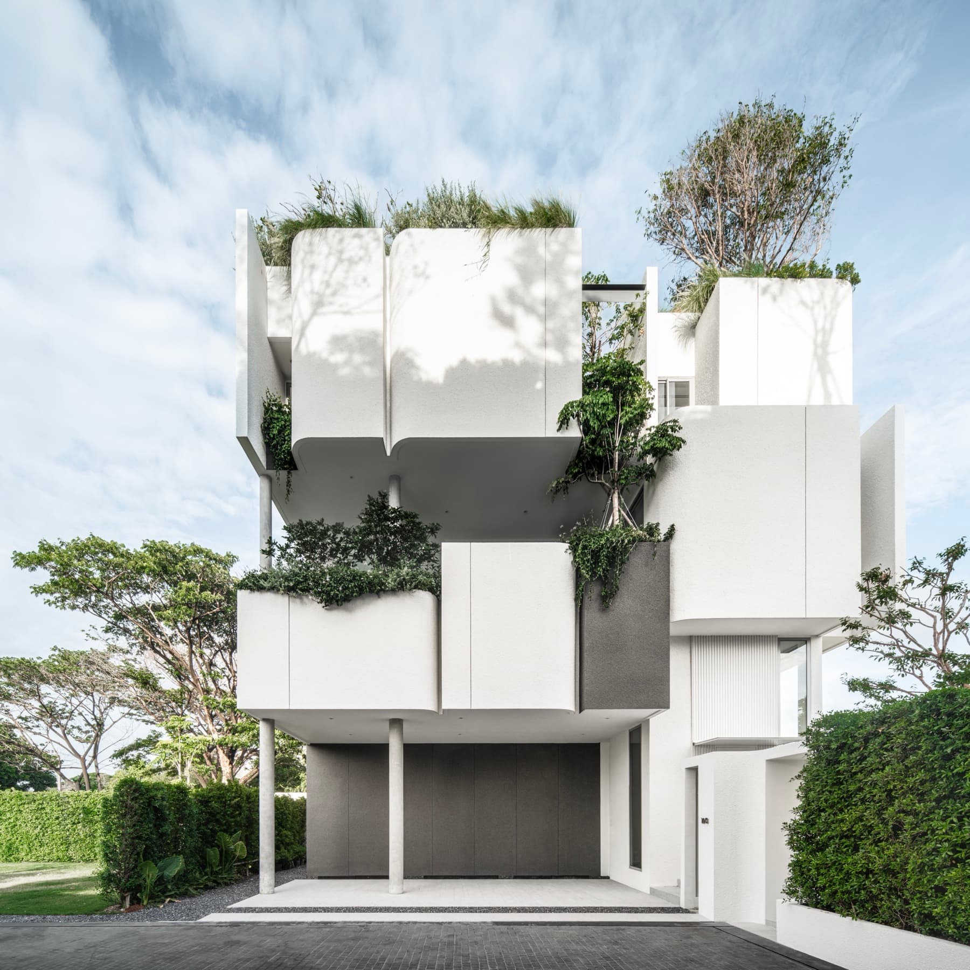
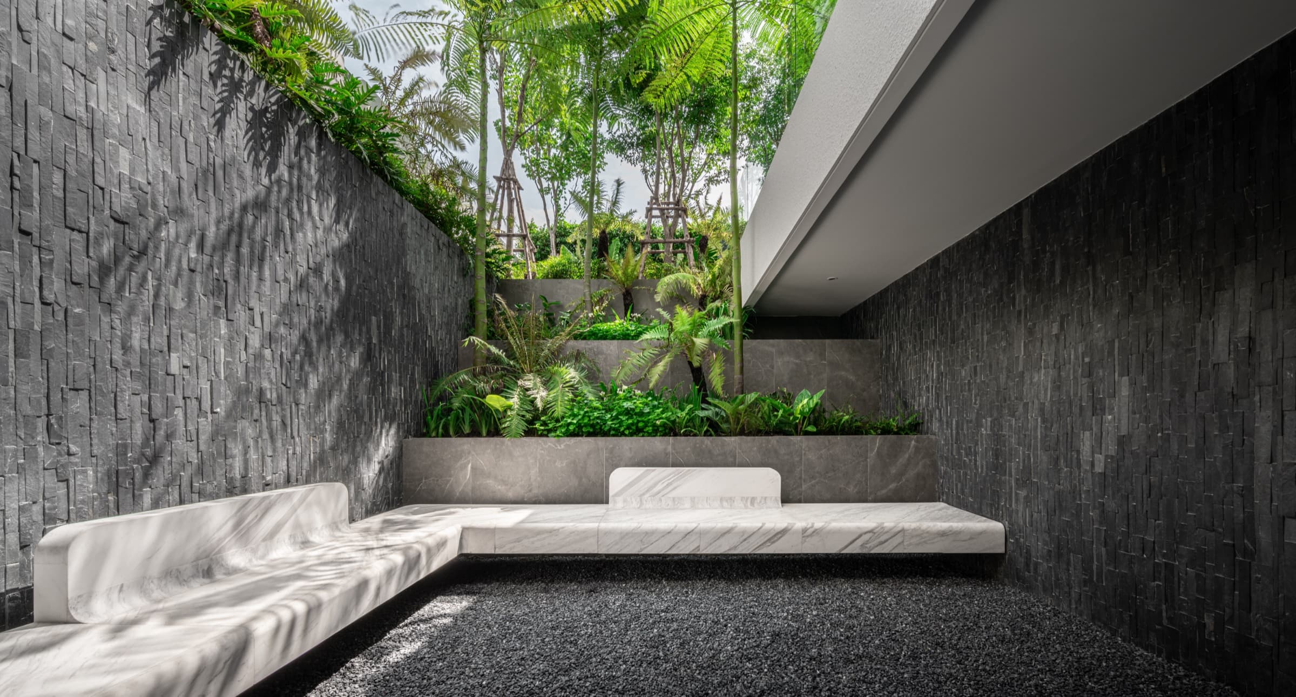
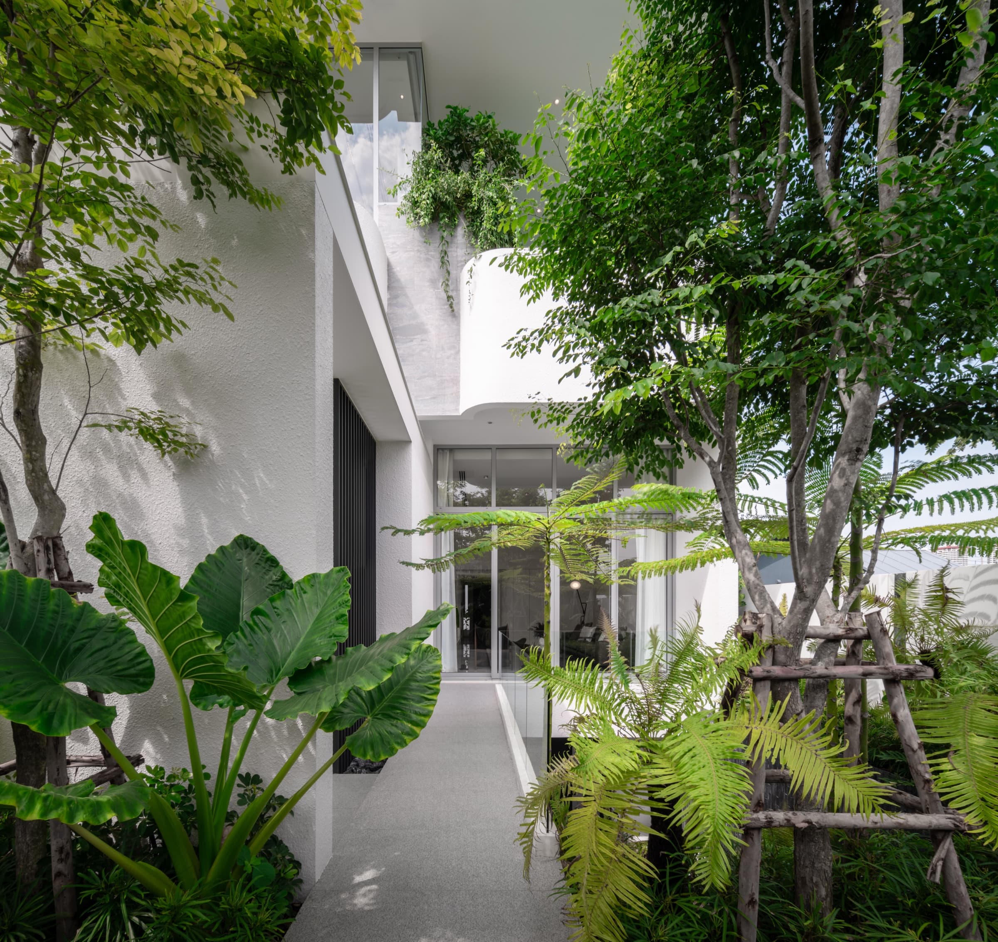
Curved white walls that turn corners without announcing them. Double-height rooms that open to private gardens. Dark marble against soft plaster. Indoor and outdoor kept a single breath apart. Across all ten homes, the vocabulary is the same — restraint, light, and green.

Curved white plaster wallCurved geometry
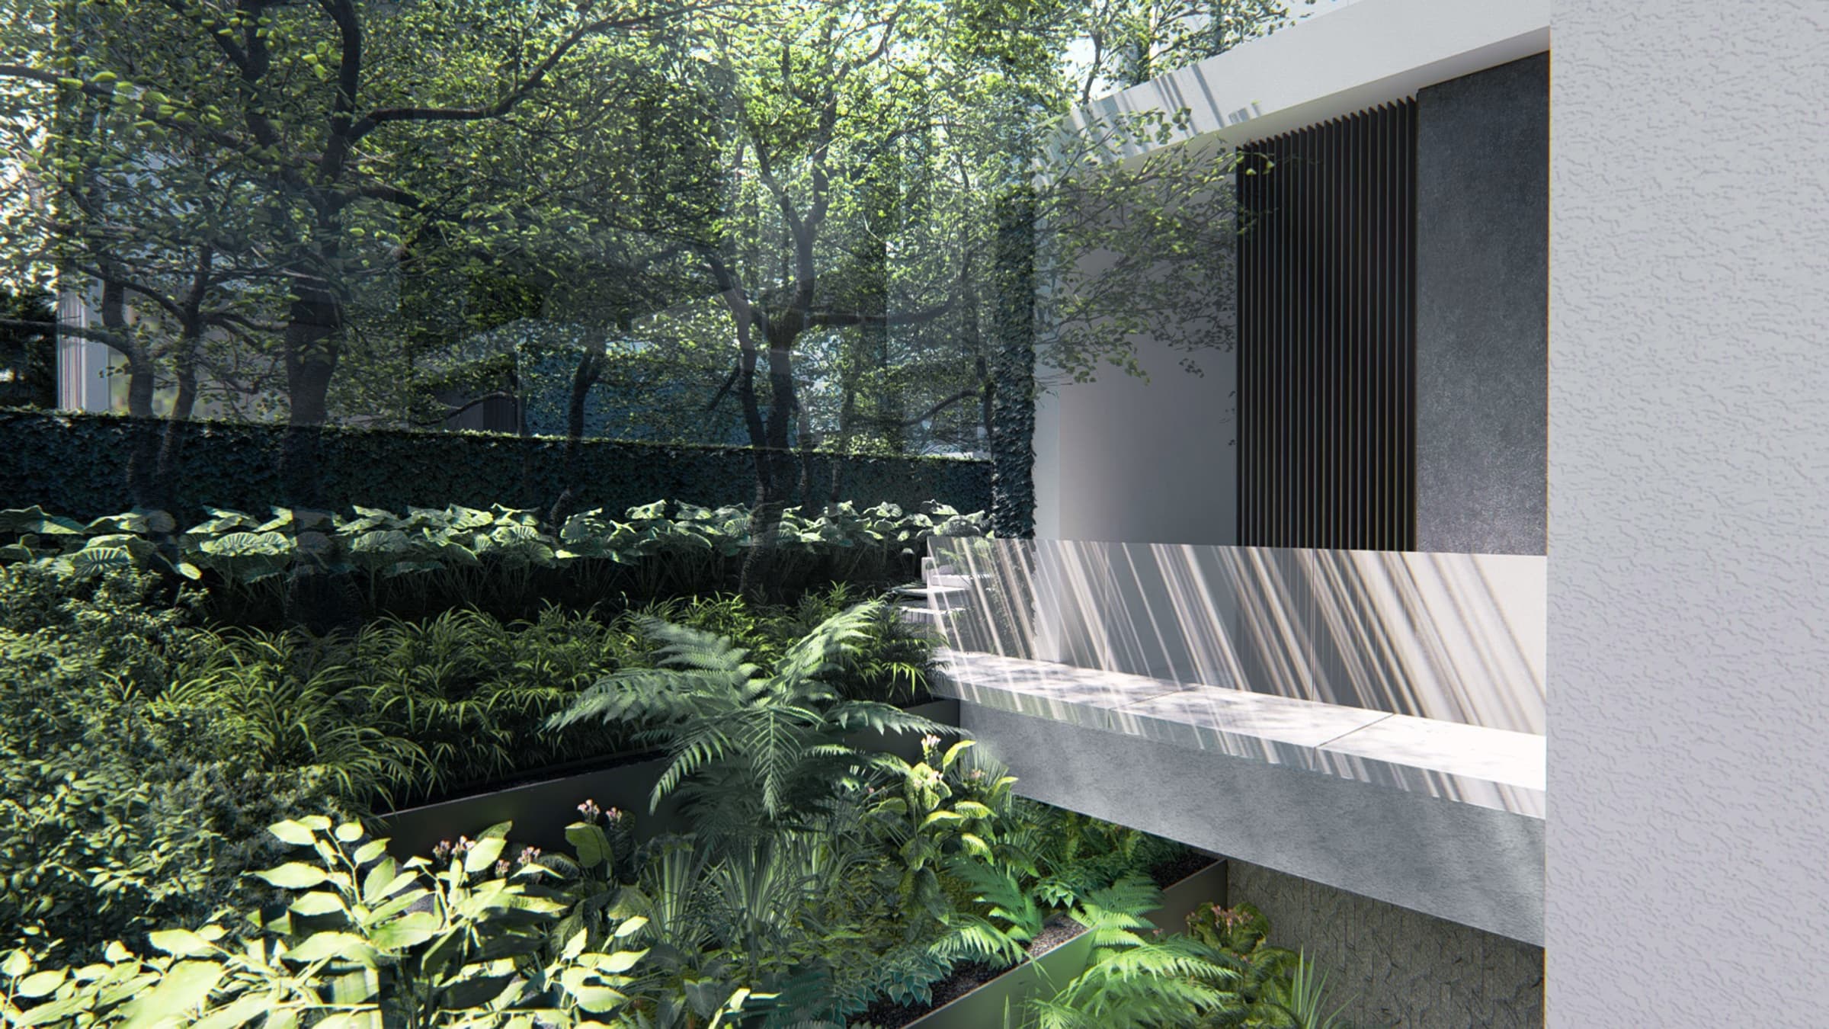
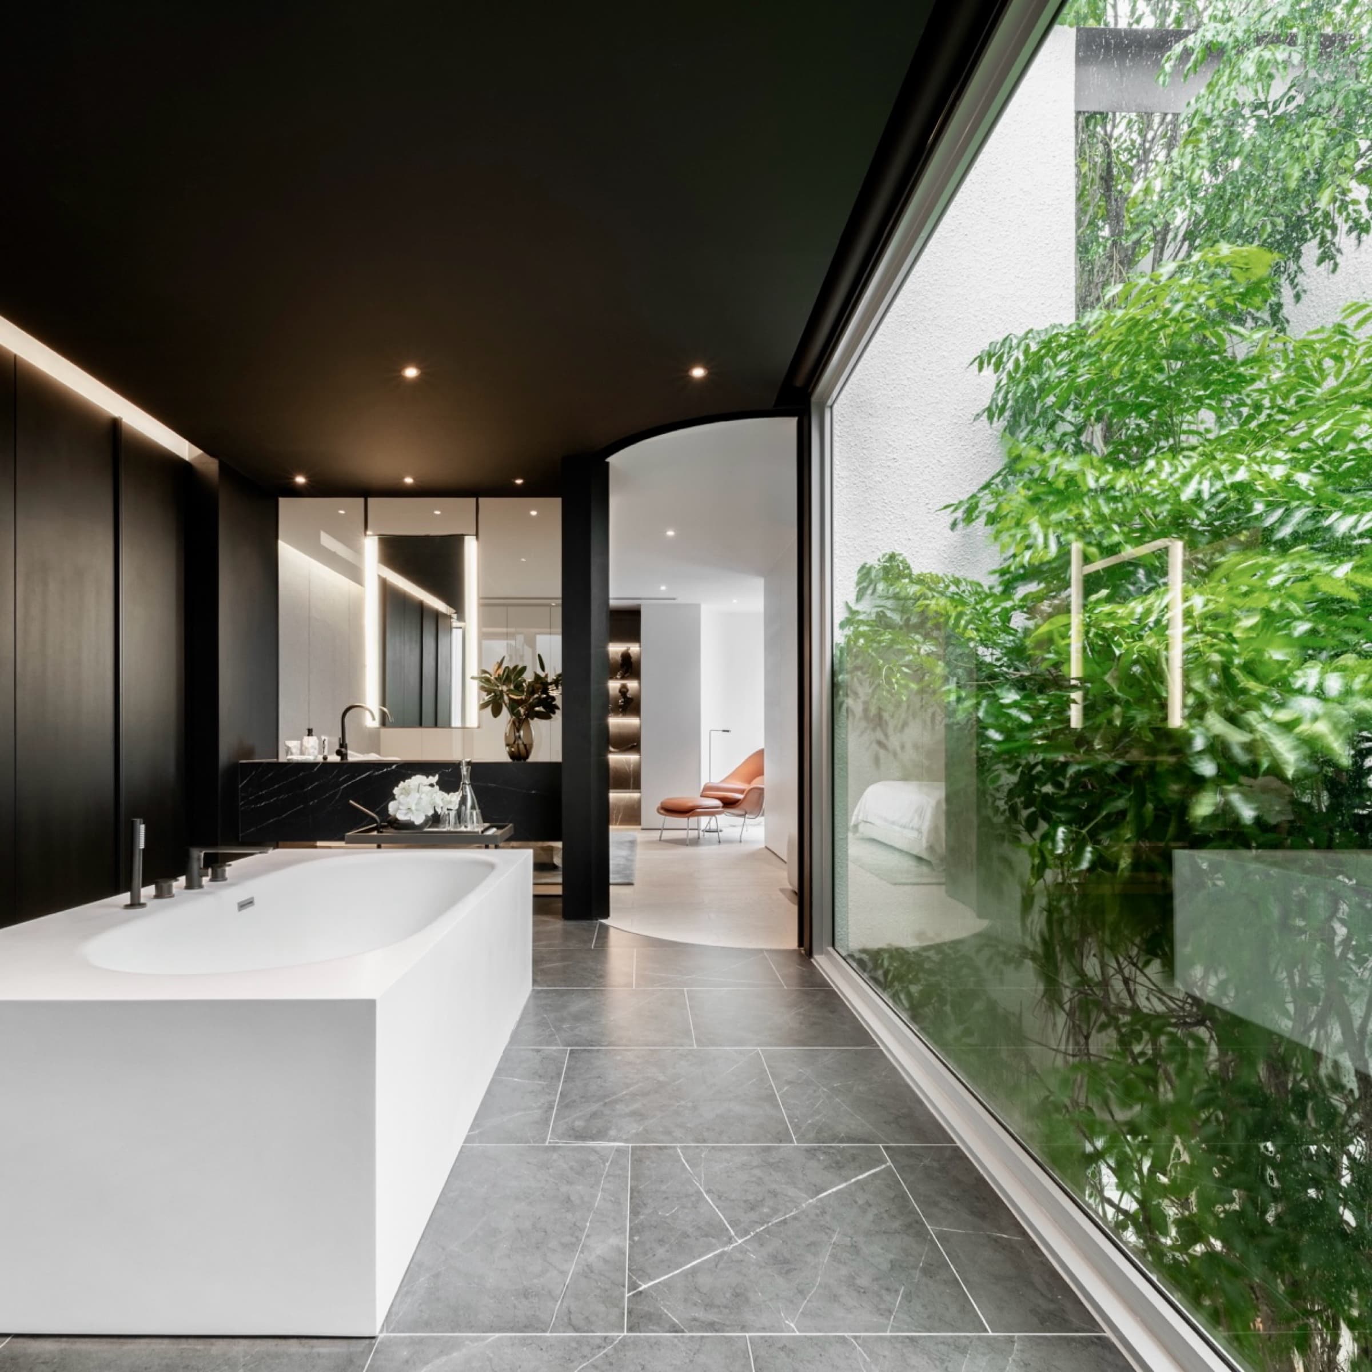
Dark bathroom opening to a courtyard gardenCourtyard gardens
Dressing room and bedroom with green viewBedroom · green wall
ARQ10 aerial site planSite · N 0110 Units13°45′ N · 100°36′ EAerial · 2024
— Masterplan

Five L-houses.
Five M-houses.

A shared private lane threads between ten homes. Two typologies share one architectural language — the grand L-house at six storeys with a hidden basement, and the compact M-house at five. L2 is complete and ready to view; Phase 2 homes are not ready-now inventory.

Availability
L5
L4
L3
L2
L1
M1
M2
M3
M4
M5
Ready — L2 · View now
Phase 2 — not yet built
— The Location

Where Bangkok
quiets down.

Soi Krungthep Kreetha 8. Eastern Bangkok — low-density, tree-lined, and quiet in a way the inner city cannot replicate. Two of Bangkok's most respected international schools within fifteen minutes. Hua Mak Station at 1.3 kilometres. Suvarnabhumi Airport fifteen to twenty minutes by car.

Schools
  • Brighton College Bangkok5–8 min
  • Wellington College Bangkok10–15 min
School of the Decade · COBIS Patron's Accreditation
Transit
  • Hua Mak Station (ARL + Yellow Line)1.3 km
  • Suvarnabhumi Airport15–20 min
  • Expressway M75–7 min
  • CBD / Thonglor20–25 min
Orange Line MRT · projected 2027–28
Lifestyle
  • Greyhound Café · Wine Connection5–7 min
  • Villa Market8–12 min
  • Golf (KK Sports Club)5 min
Par 72 · 6,735 yards · established 1969
Healthcare
  • Serene Hospital500 m · walkable
  • Ramkhamhaeng Hospital (JCI)3–4 km
JCI-accredited · 485 beds · 24/7 ER
— Two Typologies

The M-House,
and the L-House.

Ten houses. Two typologies. One architectural language — the compact and the grand, each designed to fit a life.

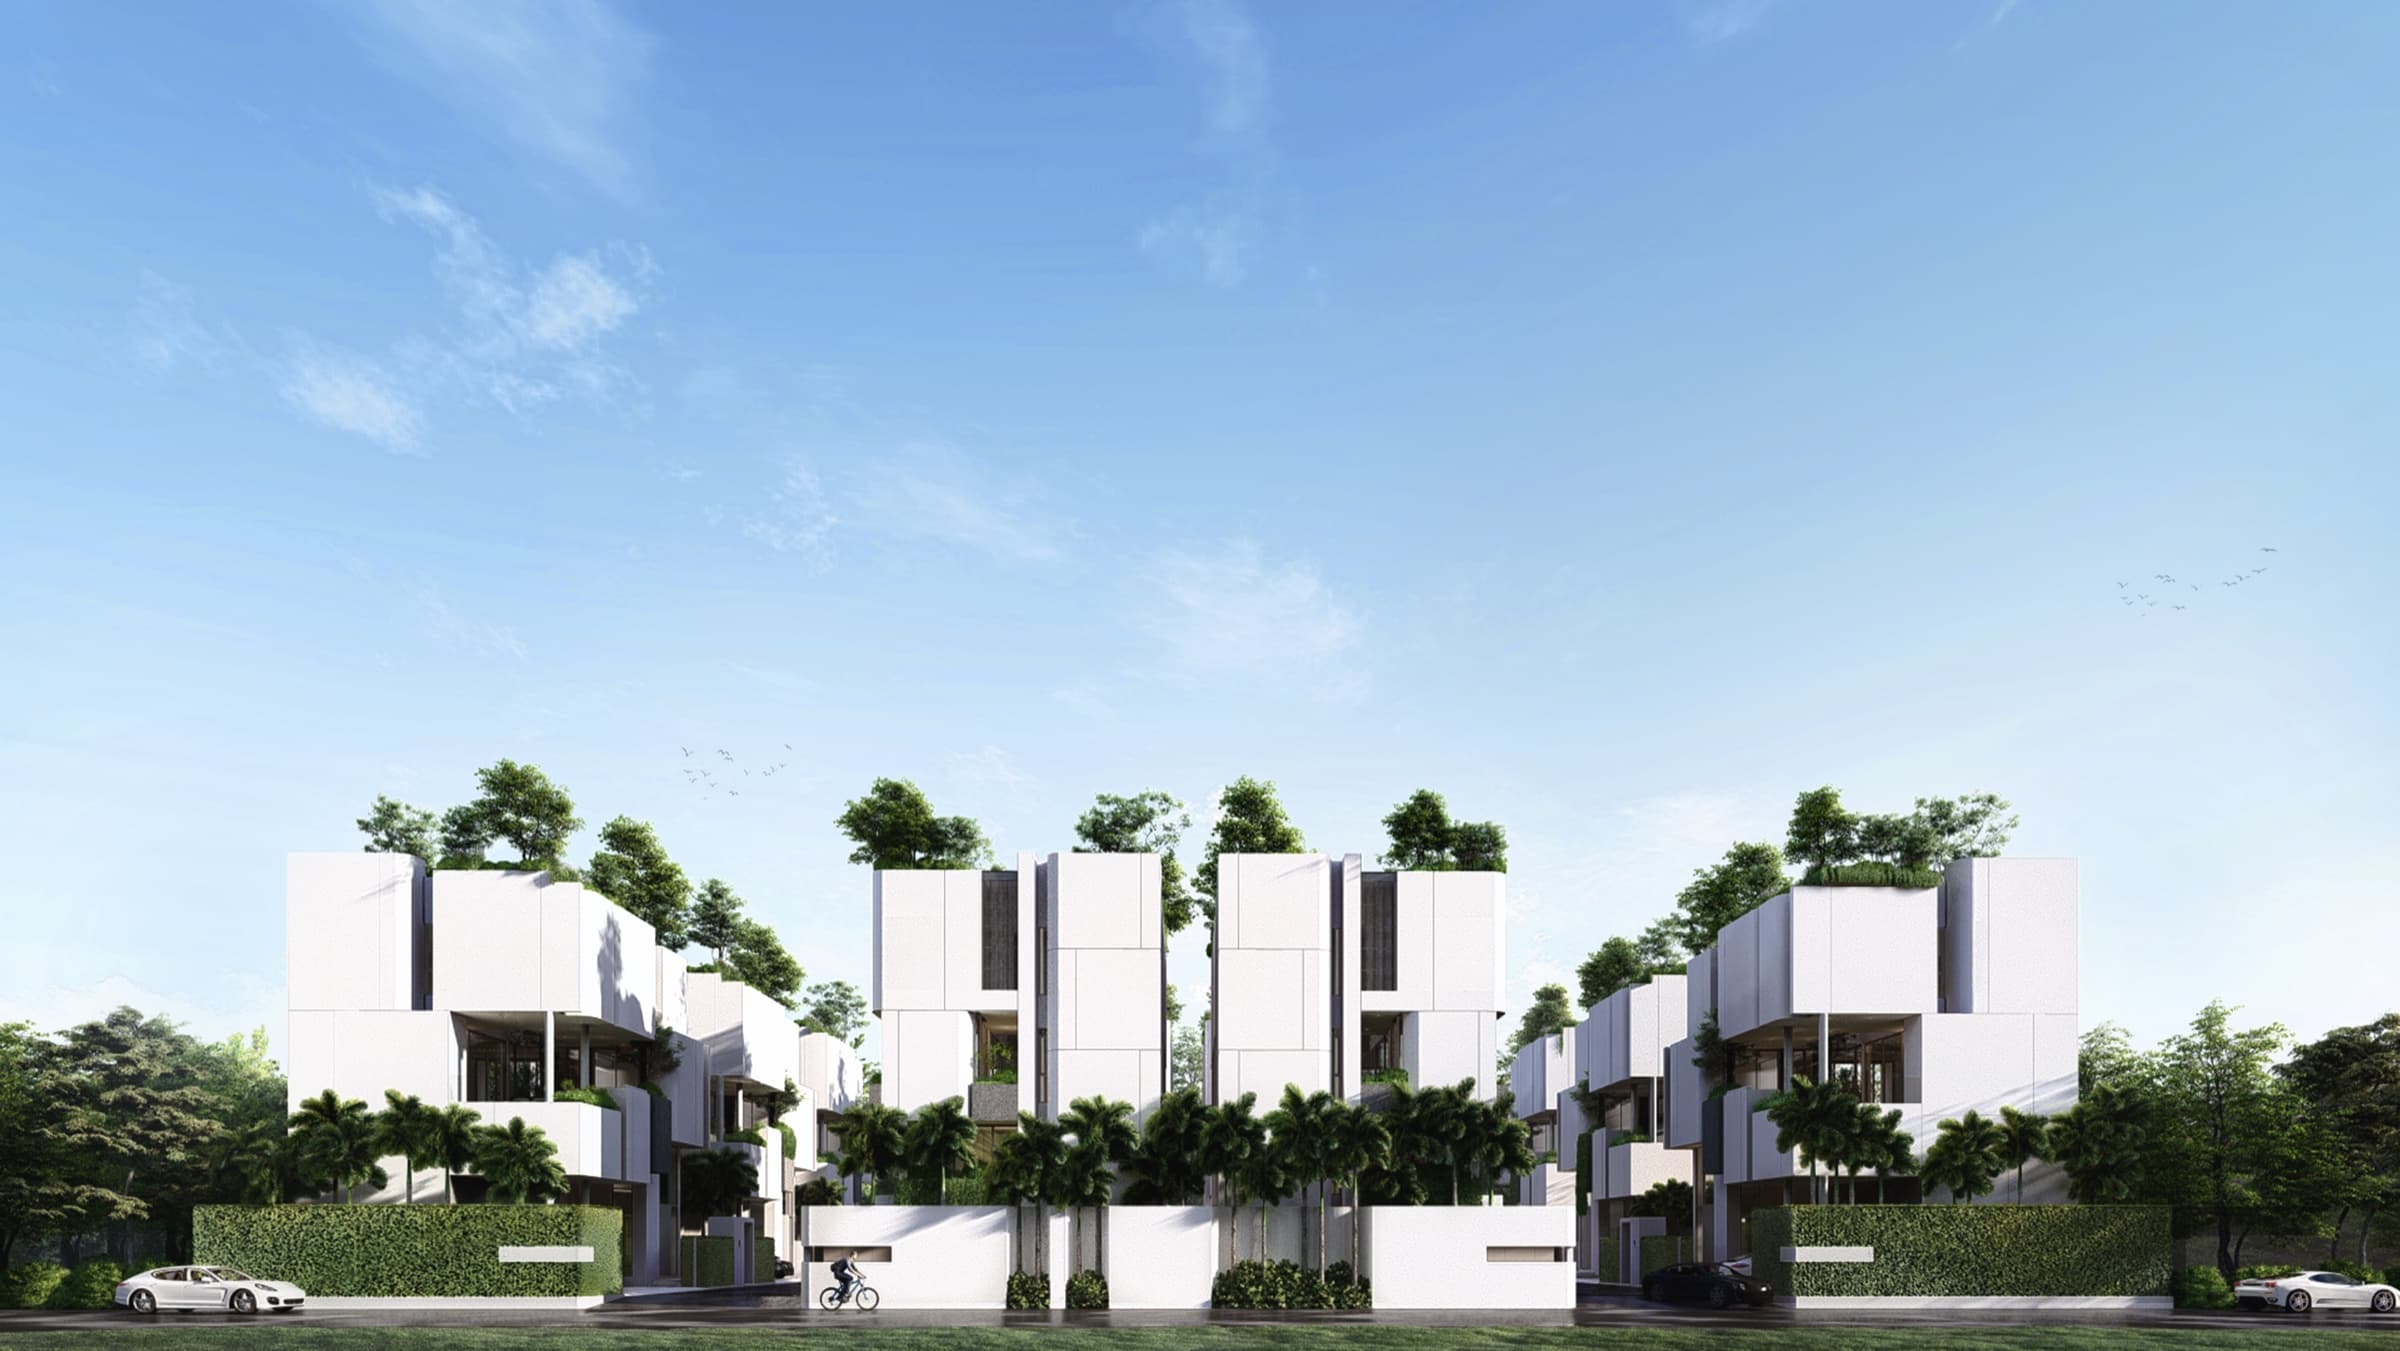
Phase 2 · not yet builtM-House — stacked white volumes with rooftop garden
M.
M-House · The Compact

A compact house shaped with unusual care.

  • Built-up470 sqm
  • Storeys5
  • Bedrooms3 en-suite
  • Bathrooms5
  • Parking3 covered
  • Pool · LiftOptional
  • Rooftop GardenYes
  • Maid Suite1
From
27,900,000 ฿
Build to order · Phase 2
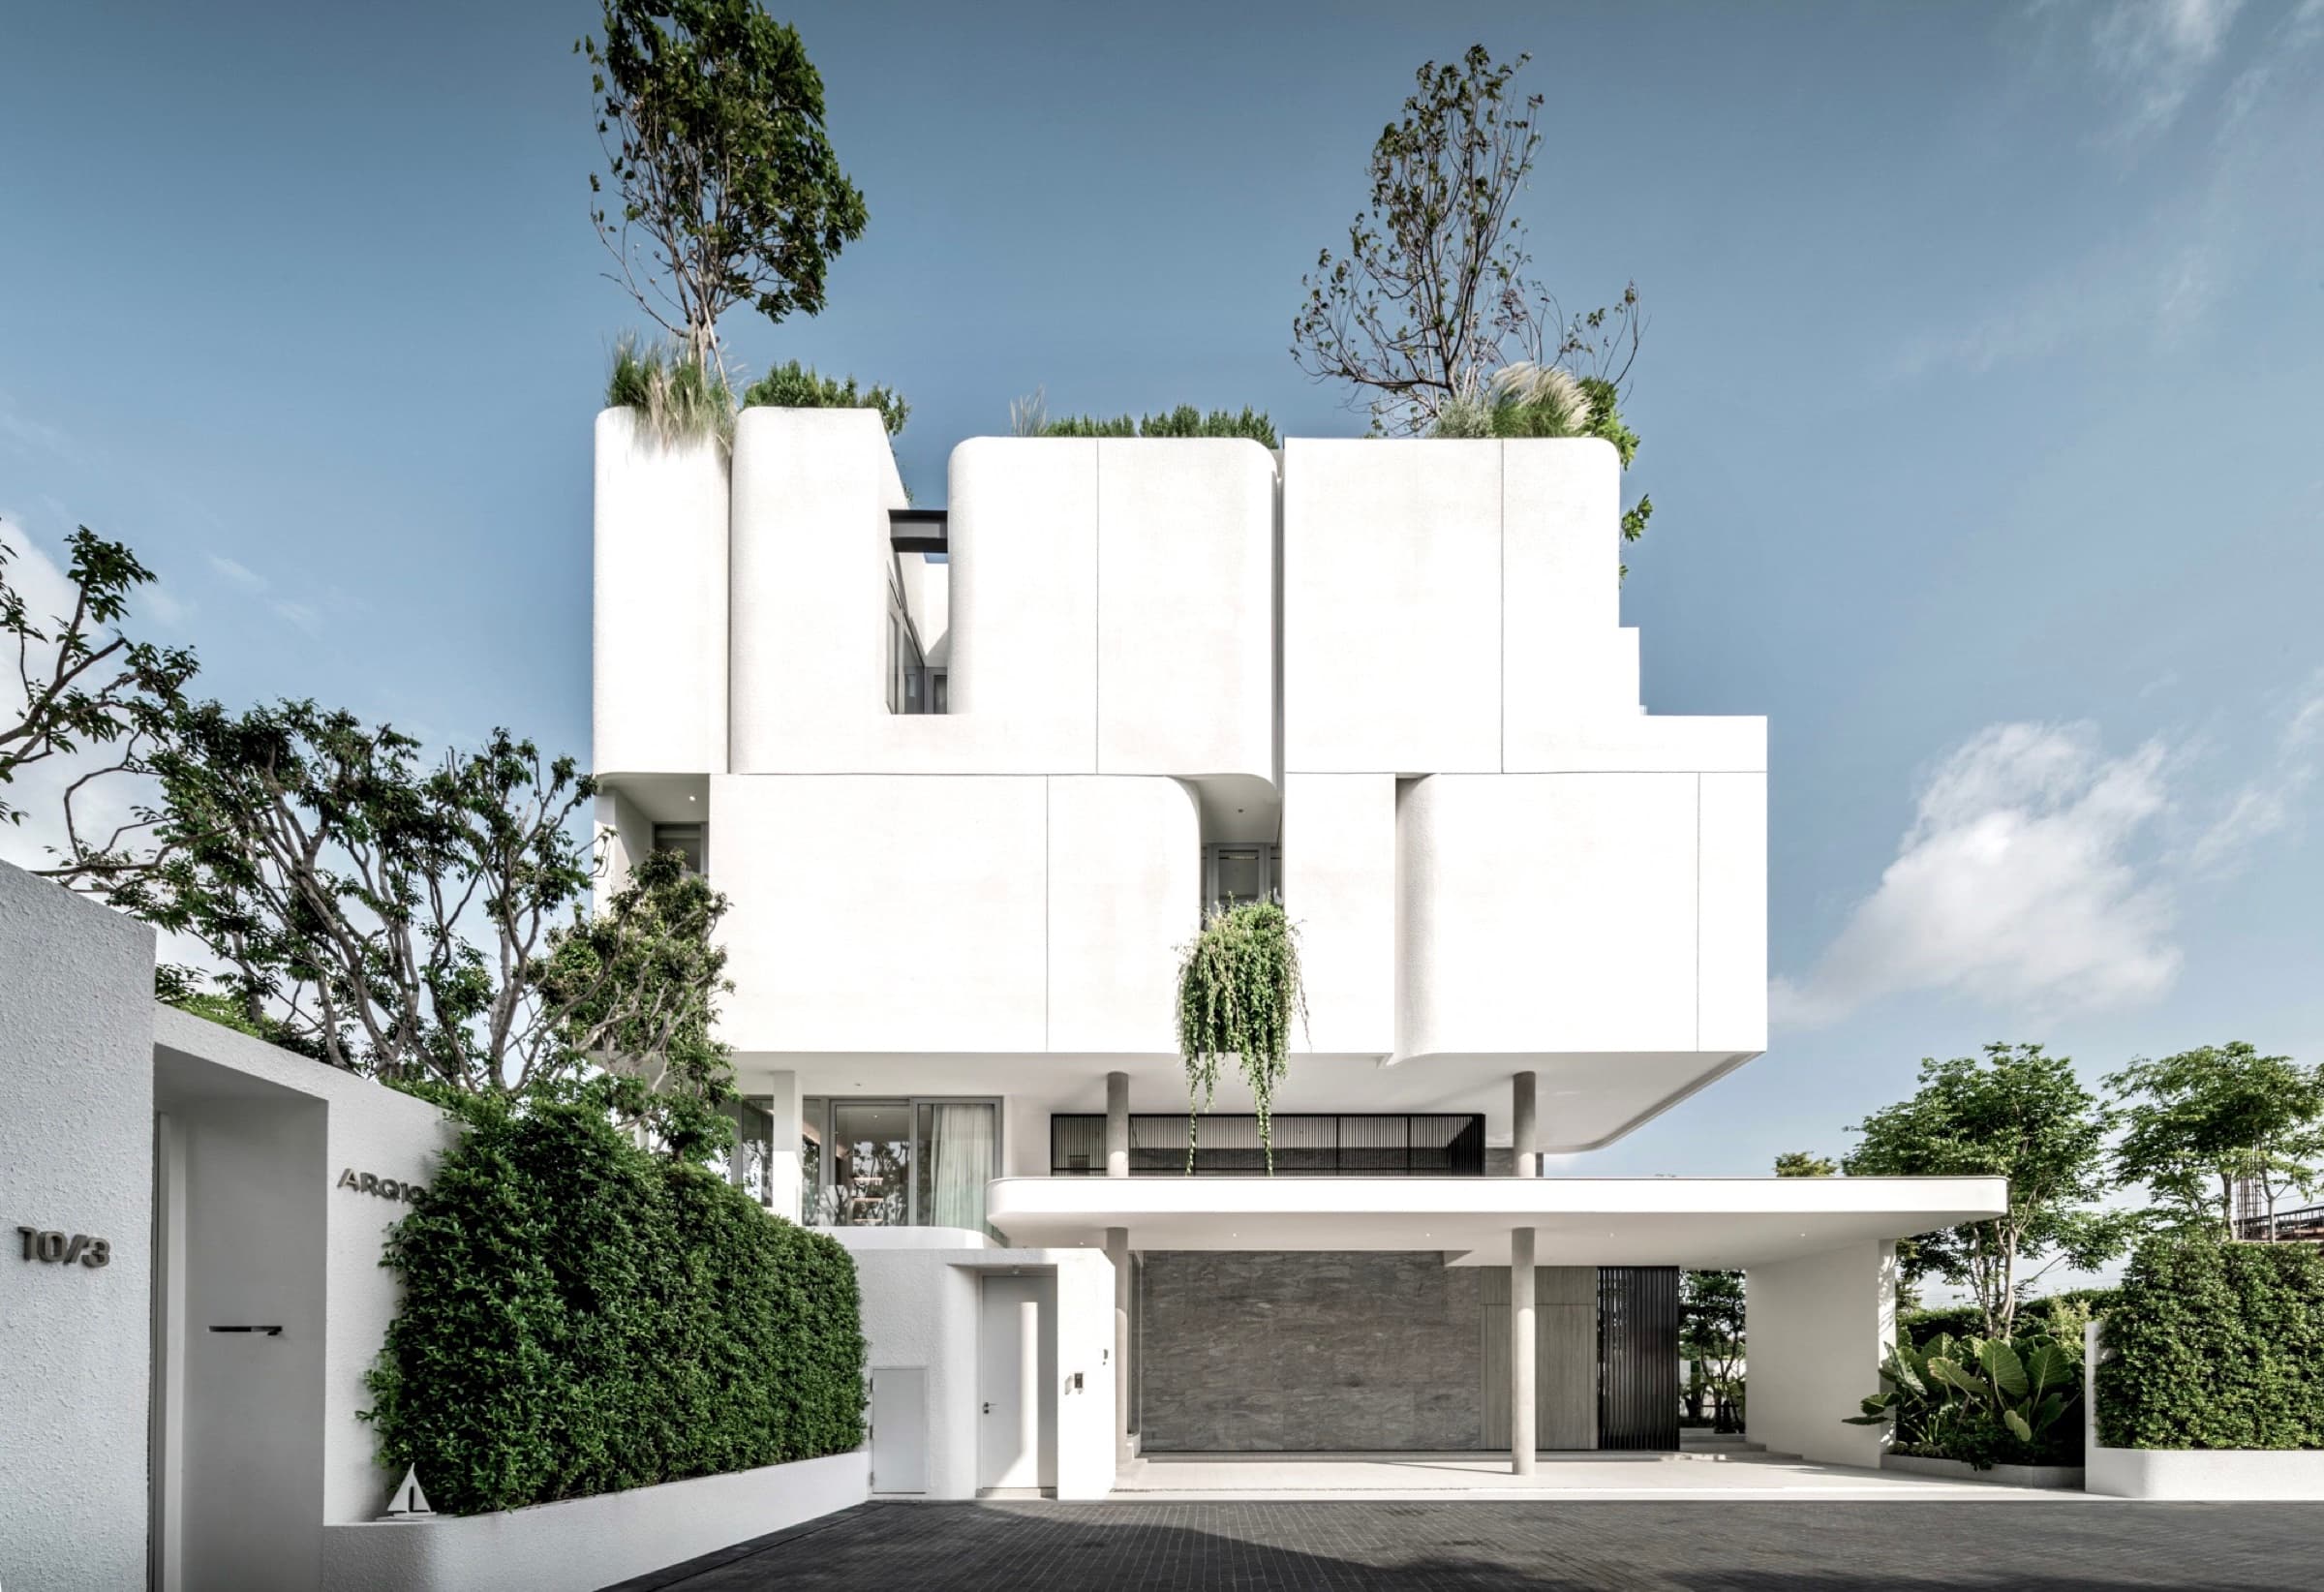
L2 AvailableL-House facade
L.
L-House · The Grand

The only completed L-House available now. L2 is ready to view.

  • Built-up615 sqm
  • Storeys6 + basement
  • Bedrooms4 en-suite
  • Bathrooms5
  • Parking4 covered
  • Pool · LiftPrivate · Yes
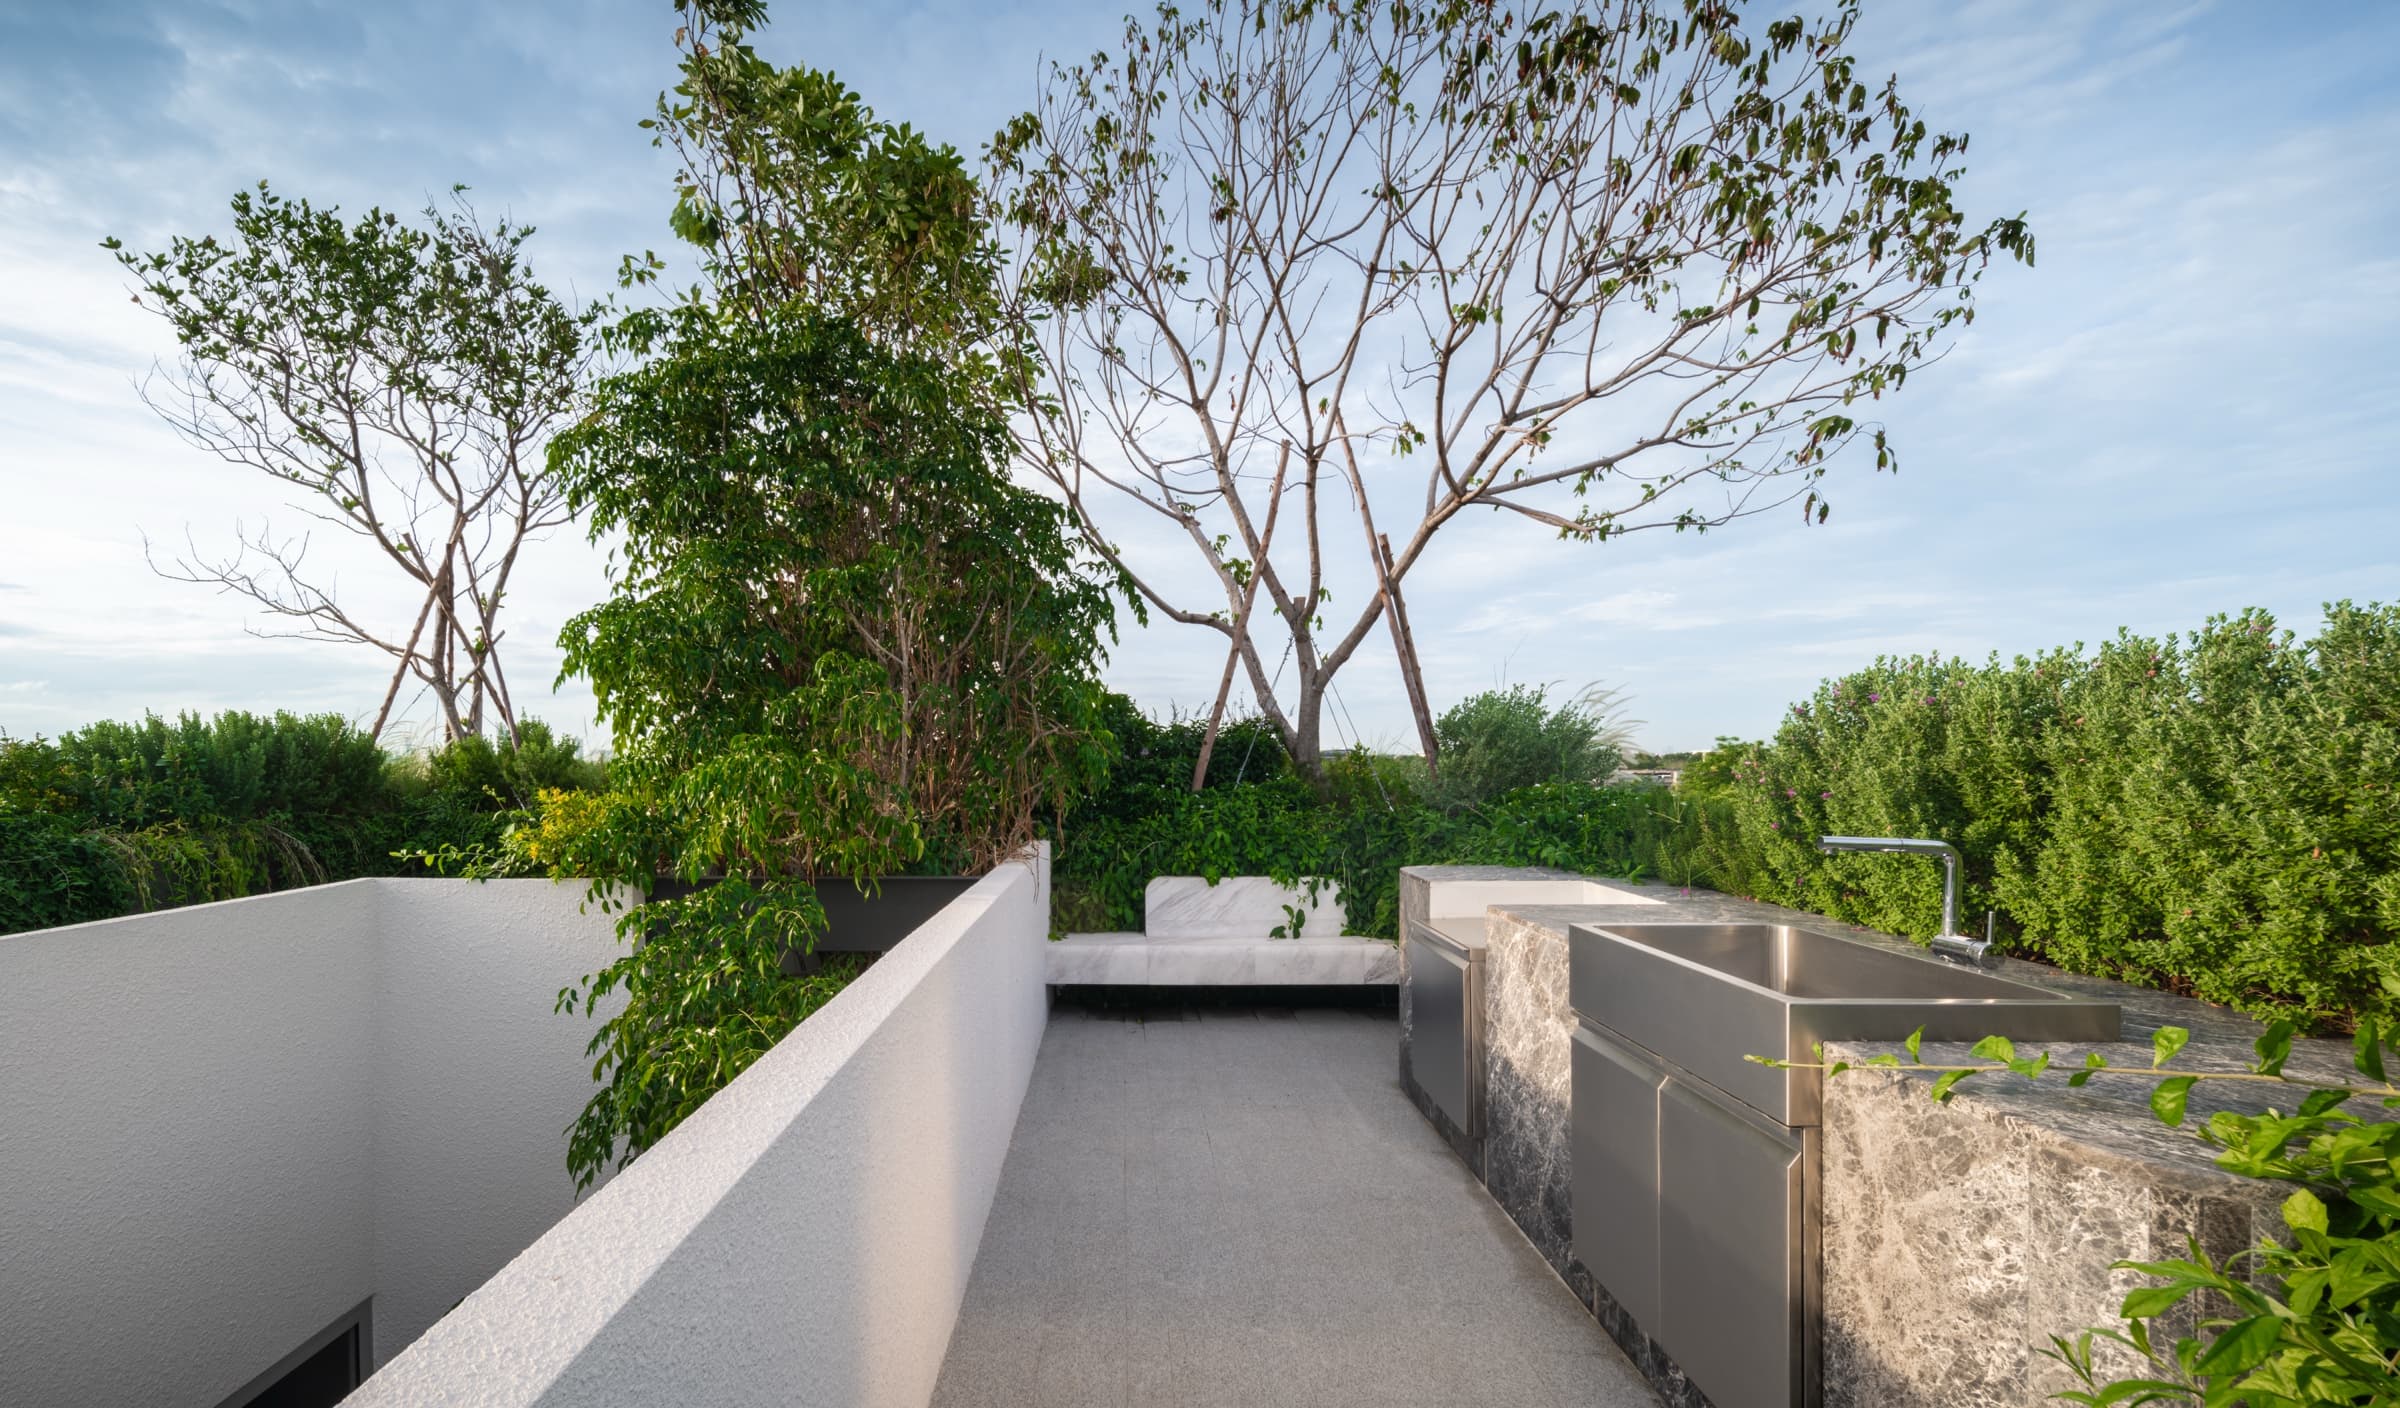
  • Rooftop GardenYes
  • Hidden BasementYes
Completed L-House · L2View L2
L2 — pool terrace with ficus
Only completed L-House available now
Private viewing available
Plot L2 · 13.7399° N · 100.6572° E
— The completed L-House

L2.

615 sqmSix storeysPrivate poolReady to view

The only completed L-House available now, with private pool, private lift, rooftop garden, hidden basement, and 4-car parking.

Book Private Viewing
— Inside ARQ10

Moments from the ten.

A selection of interiors from across the development. Horizontal scroll.
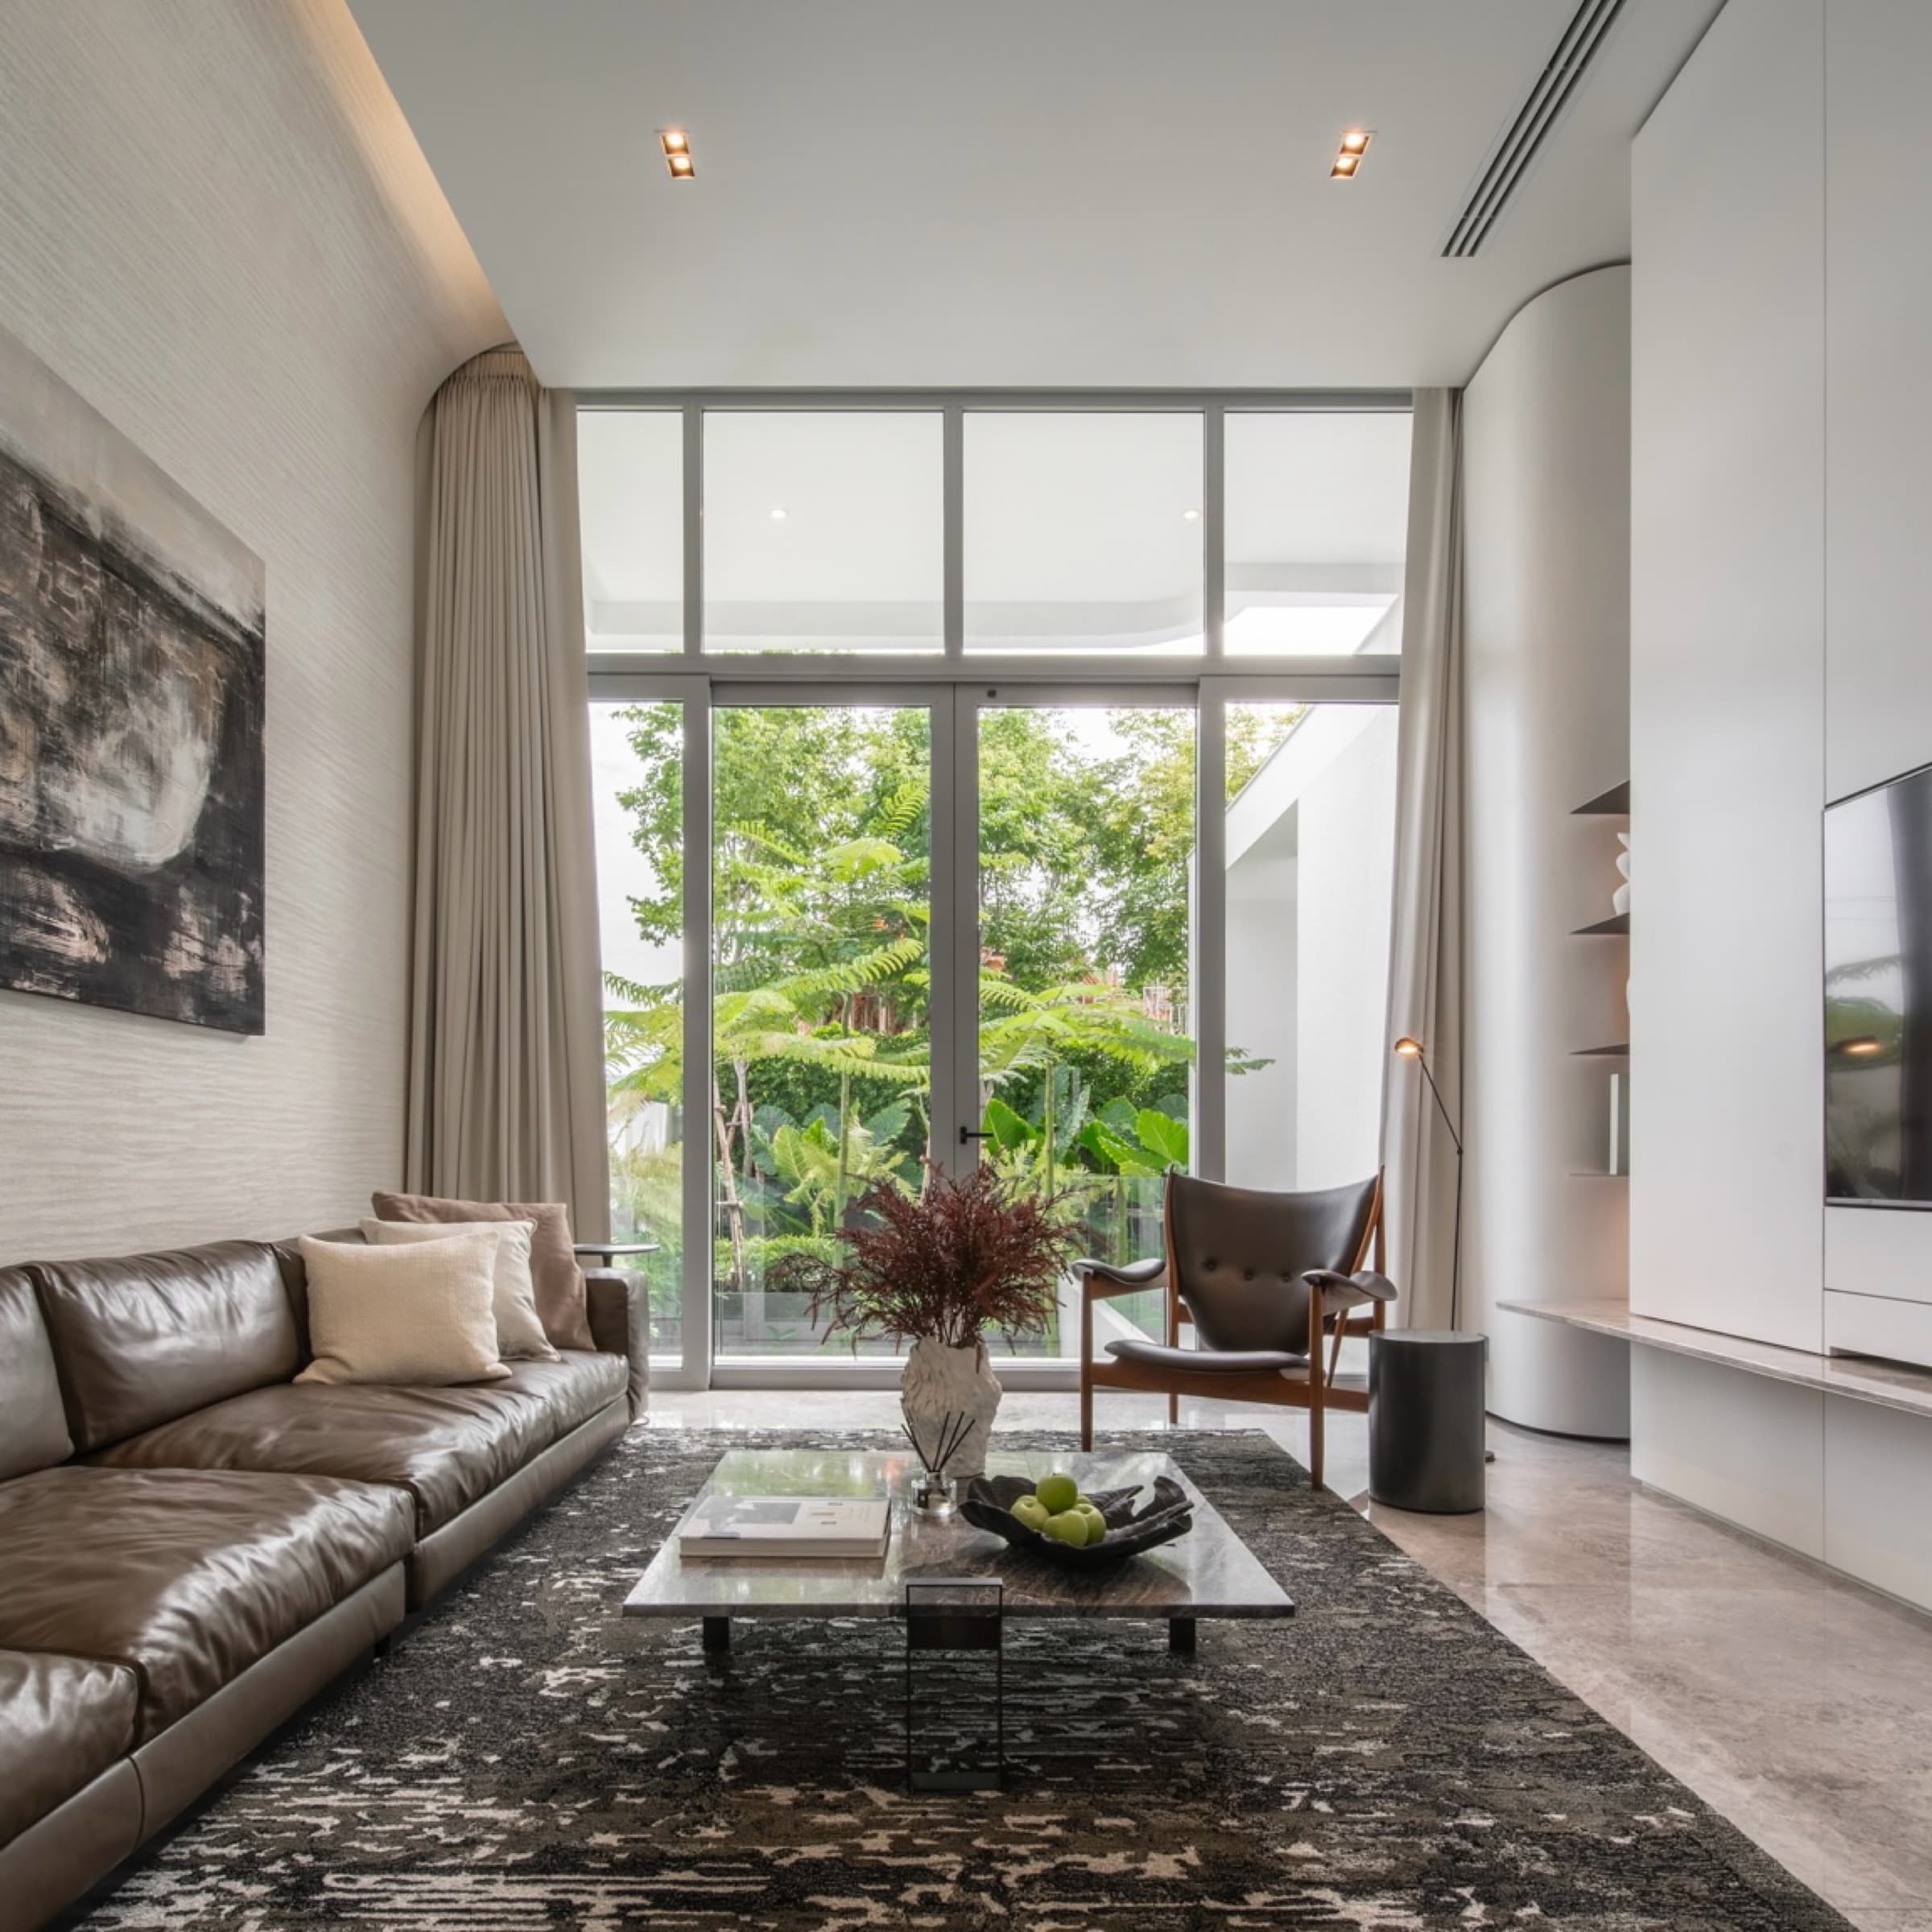
Double-height living room with garden viewDouble-height living
Dark marble kitchen and diningKitchen · black marble
Sofa with abstract artLiving detail
Slow bar coffee nookSlow bar · morning
Open living looking into the kitchenLiving → kitchen
Pool terrace at duskPool terrace · dusk
Bathroom and bedroom with Womb chairMaster suite threshold
Full living room with courtyard viewLiving · courtyard
— The Architects
Architecture

IDIN Architects.

Bangkok-based practice led by Jeravej Hongsakul, known for a meticulous, material-driven approach to residential and cultural projects. IDIN's work has been published across the international architecture press.

Landscape

T.R.O.P.

A design studio founded by Pok Kobkongsanti, recognised for landscape architecture that treats gardens as rooms. At ARQ10, T.R.O.P. shaped the shared lane, pocket gardens, and rooftop planting across all ten homes.

— Recognition
Architizer A+ Finalist·Featured on Archdaily·Designboom
— The Completed L-House

L2 is ready.

615 sqm across six storeys. Private pool, hidden basement, rooftop garden, private lift, and 4-car parking — fitted throughout and ready for your interior.

Final Price
58,900,000 ฿
Explore L2