Collection no.1
ARQ10 · M-House
ARQ10 M-House
Two plans for two ways of living
A 470 sqm, five-storey home offered in two plan collections: Collection no.1 with a private pool, or Collection no.2 with the pool area returned to a larger indoor living floor and up to four bedrooms.
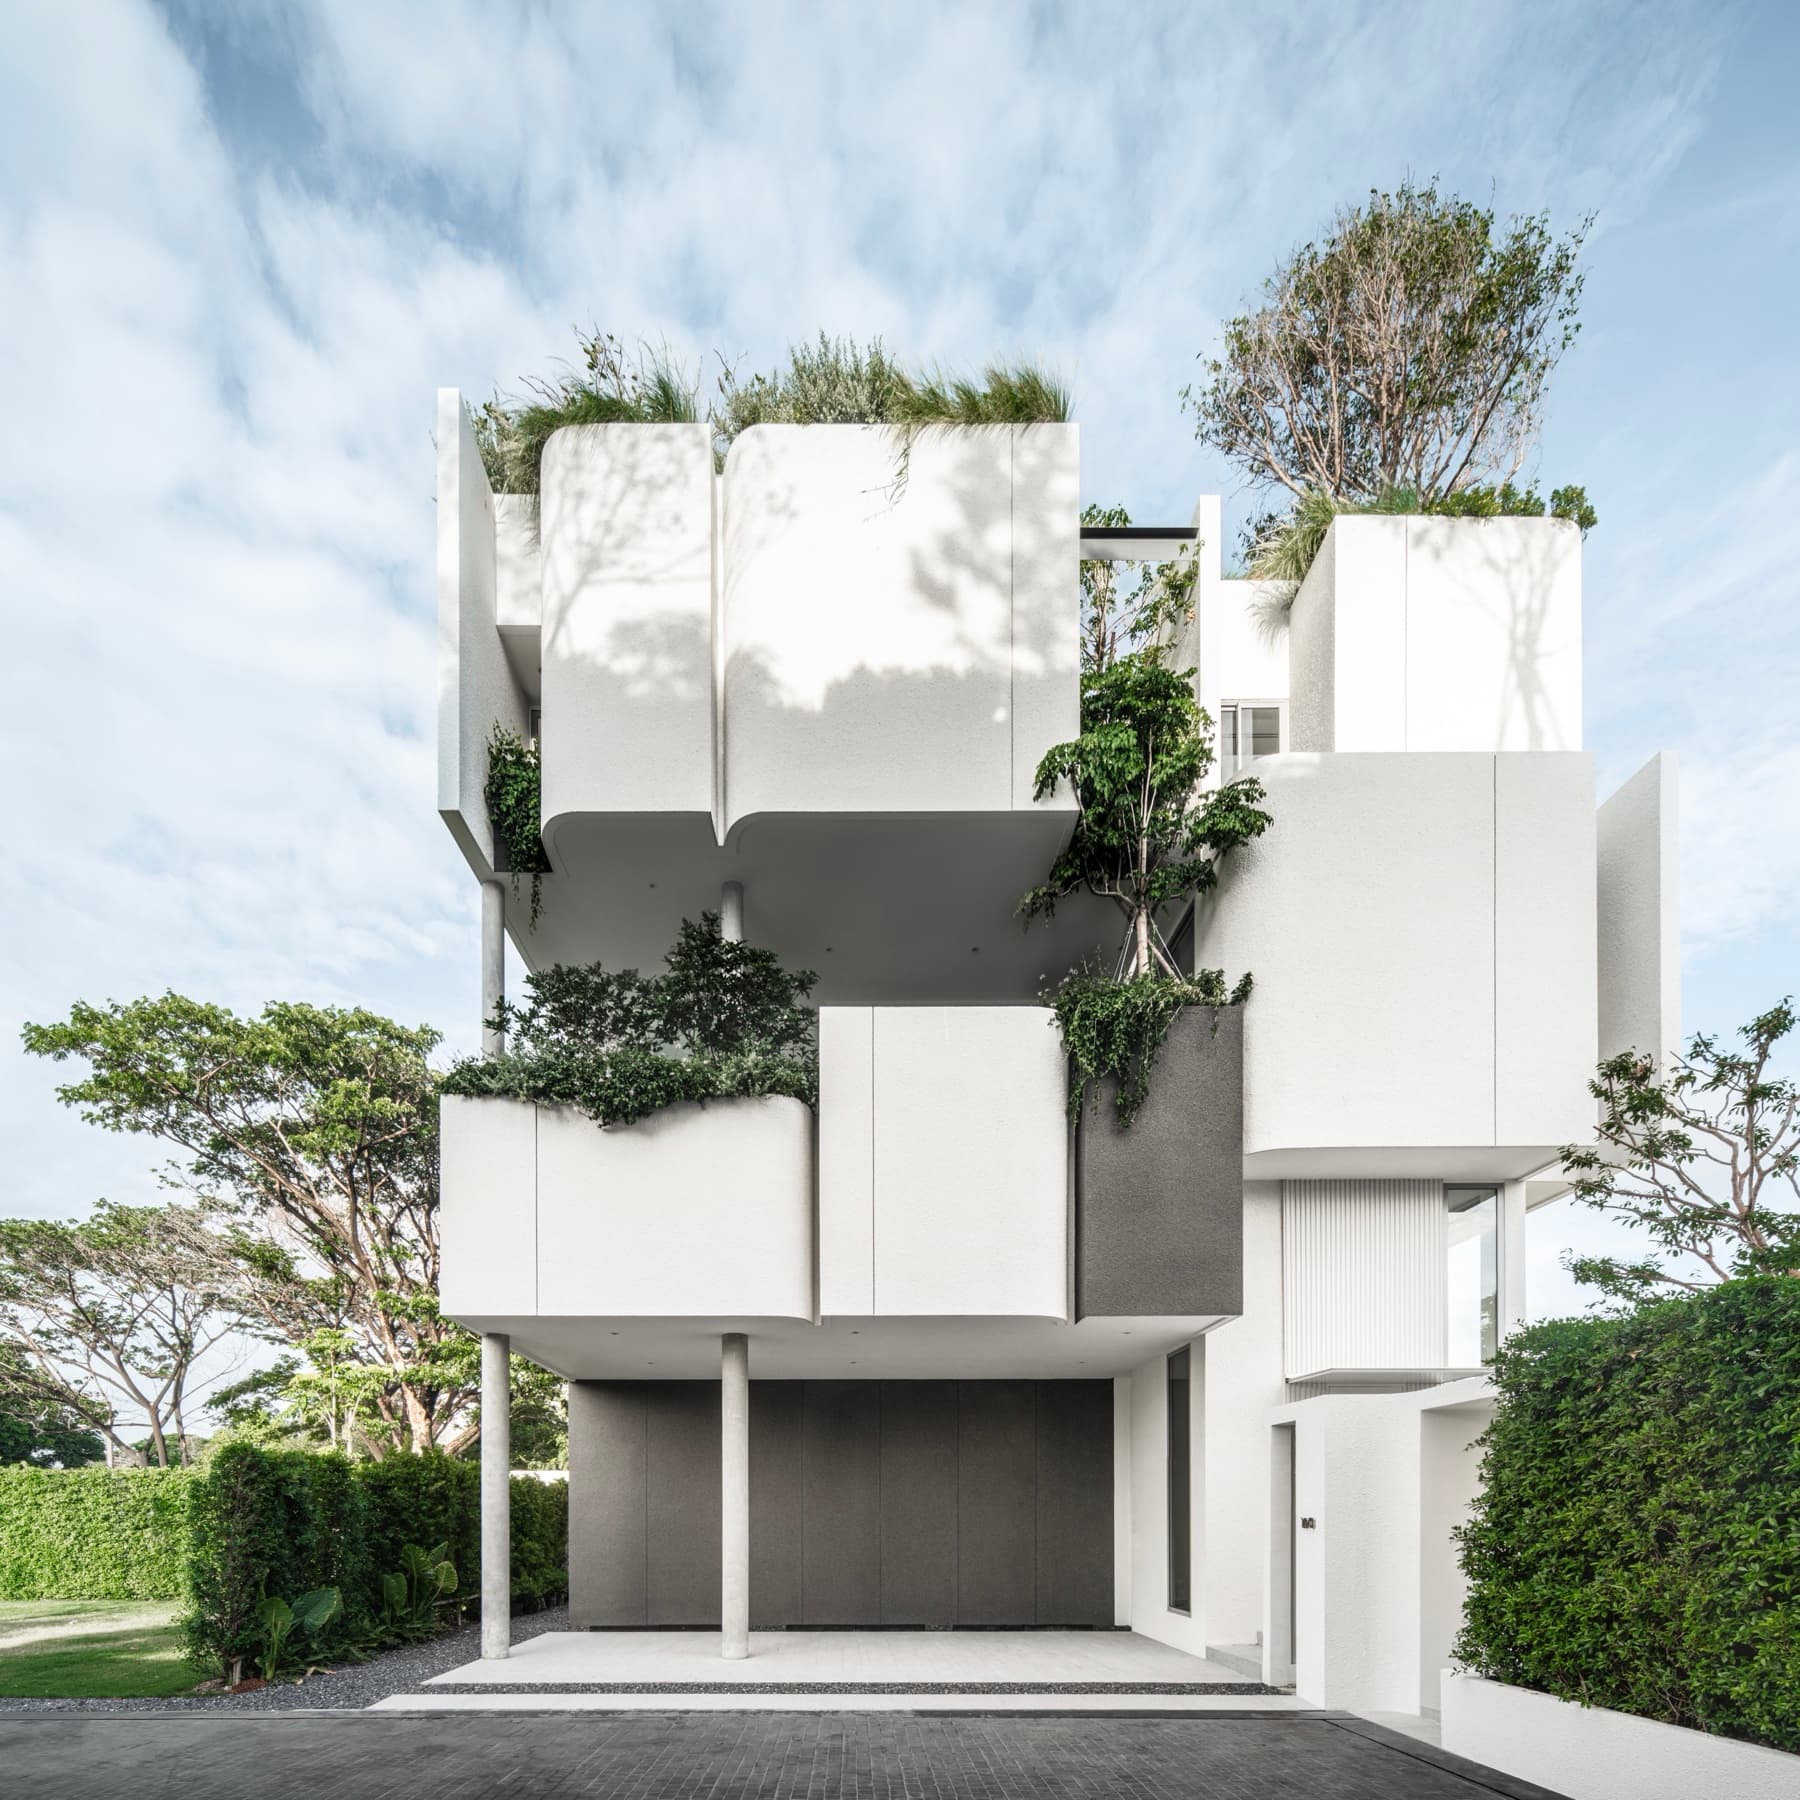 M-House · 470 sqm · 5 storeys
470sqm living area
5storeys + rooftop
3-4bedrooms by plan
5bathrooms
3parking spaces
Two collections
Choose private pool living or more indoor living space
The M-House structure stays consistent, but Floor 3 changes decisively. Collection no.1 connects living and dining to a private pool. Collection no.2 returns that pool footprint to the interior, creating a larger living floor and a multi-purpose room for a more adaptable family plan.
Collection no.2
Up to four bedrooms, with expanded living and a multi-purpose area on Floor 3.
Shared foundation
470 sqm, five storeys, five bathrooms, three-car parking, maid room, private lift, and rooftop garden.
The decision
Water and outdoor living for one family; maximum indoor space and adaptability for another.
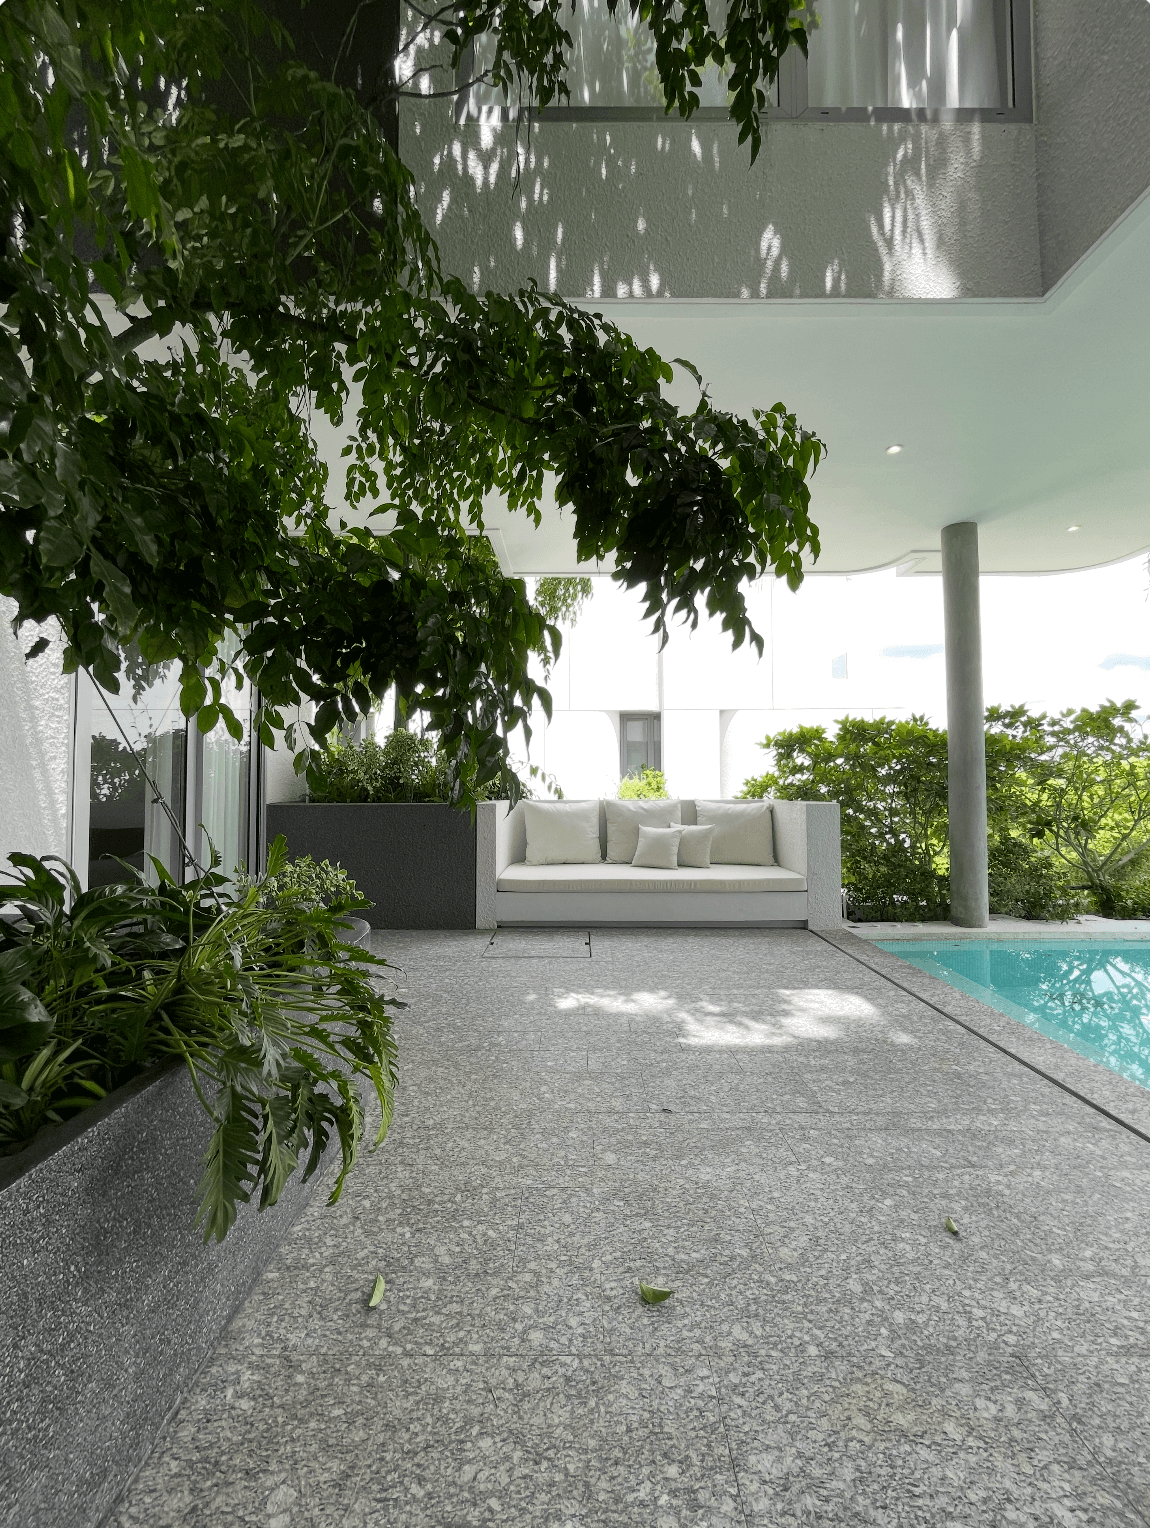 Collection no.1 · Pool living
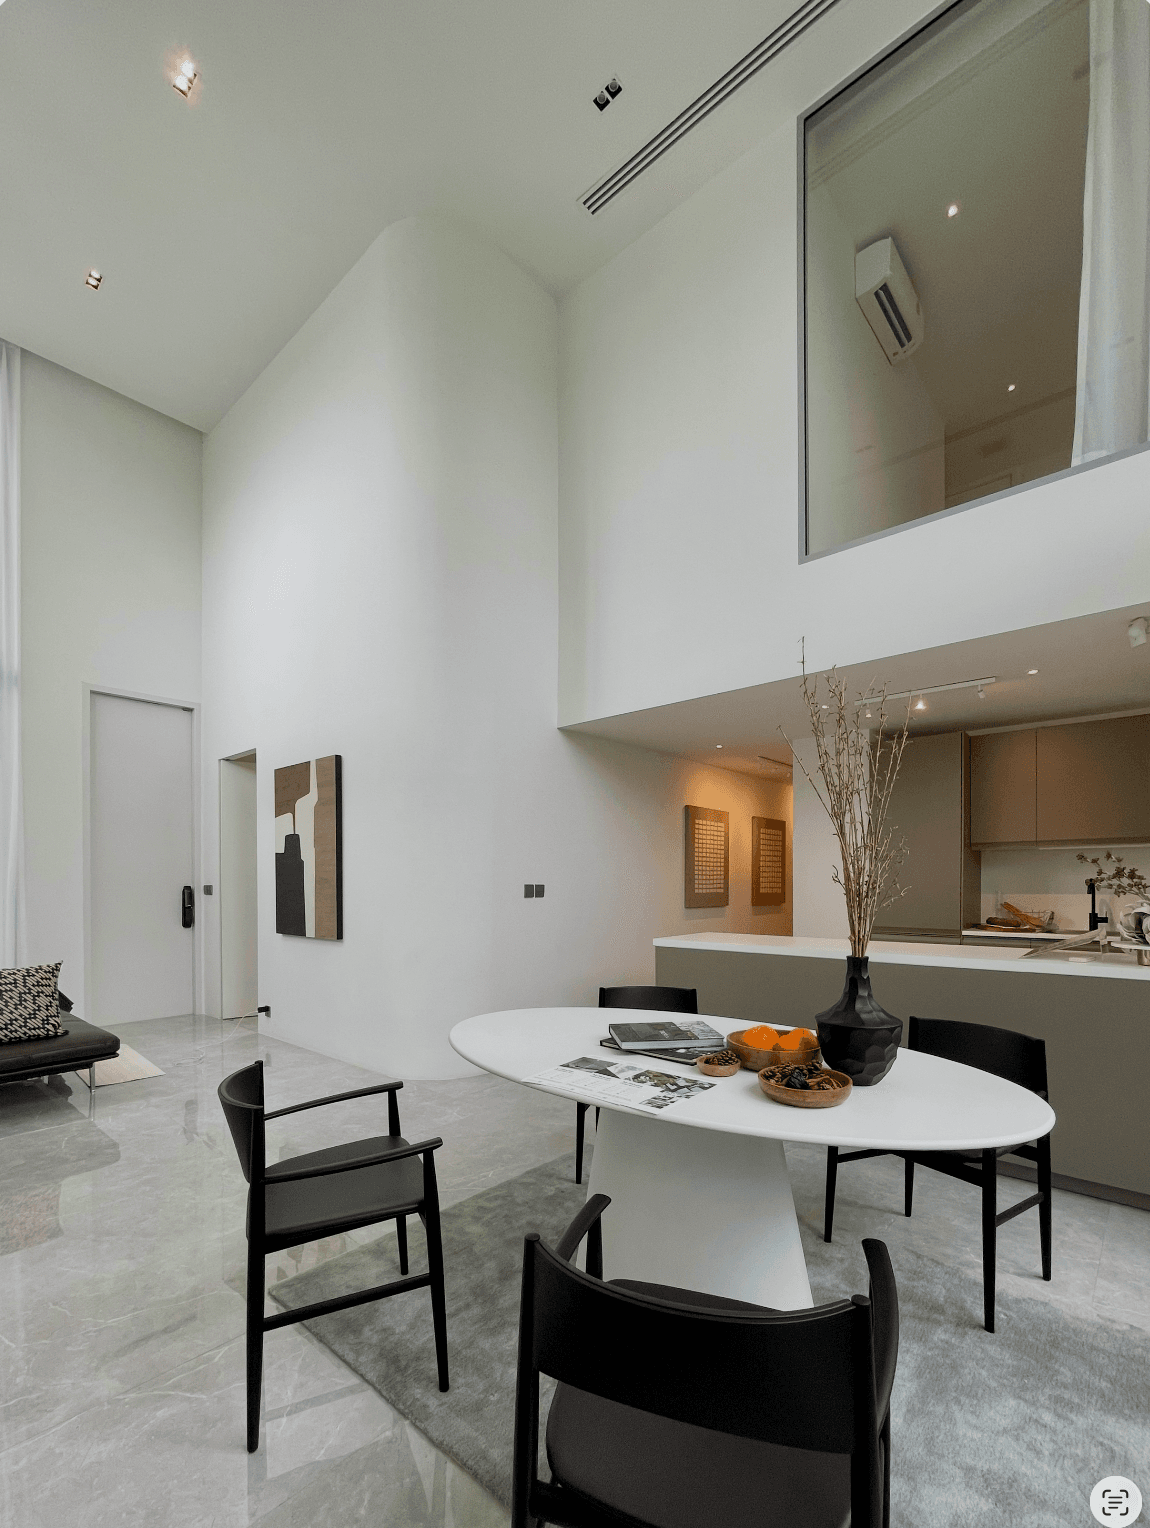 Collection no.2 · Expanded living
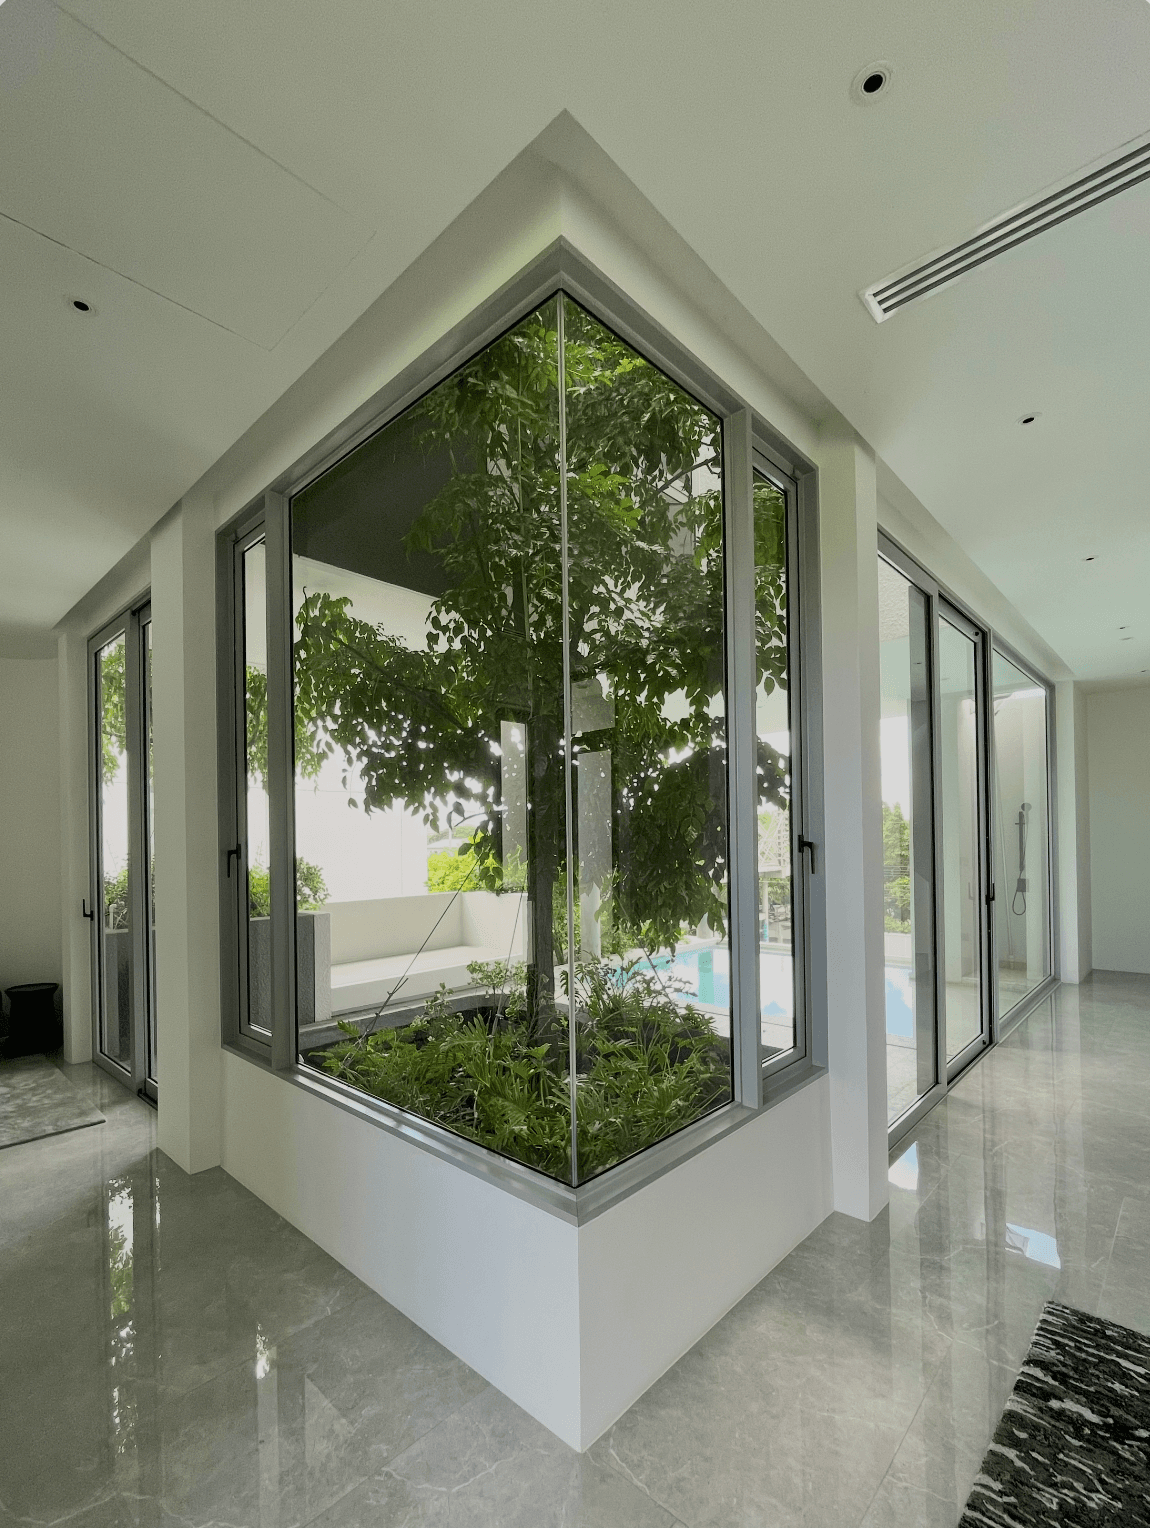
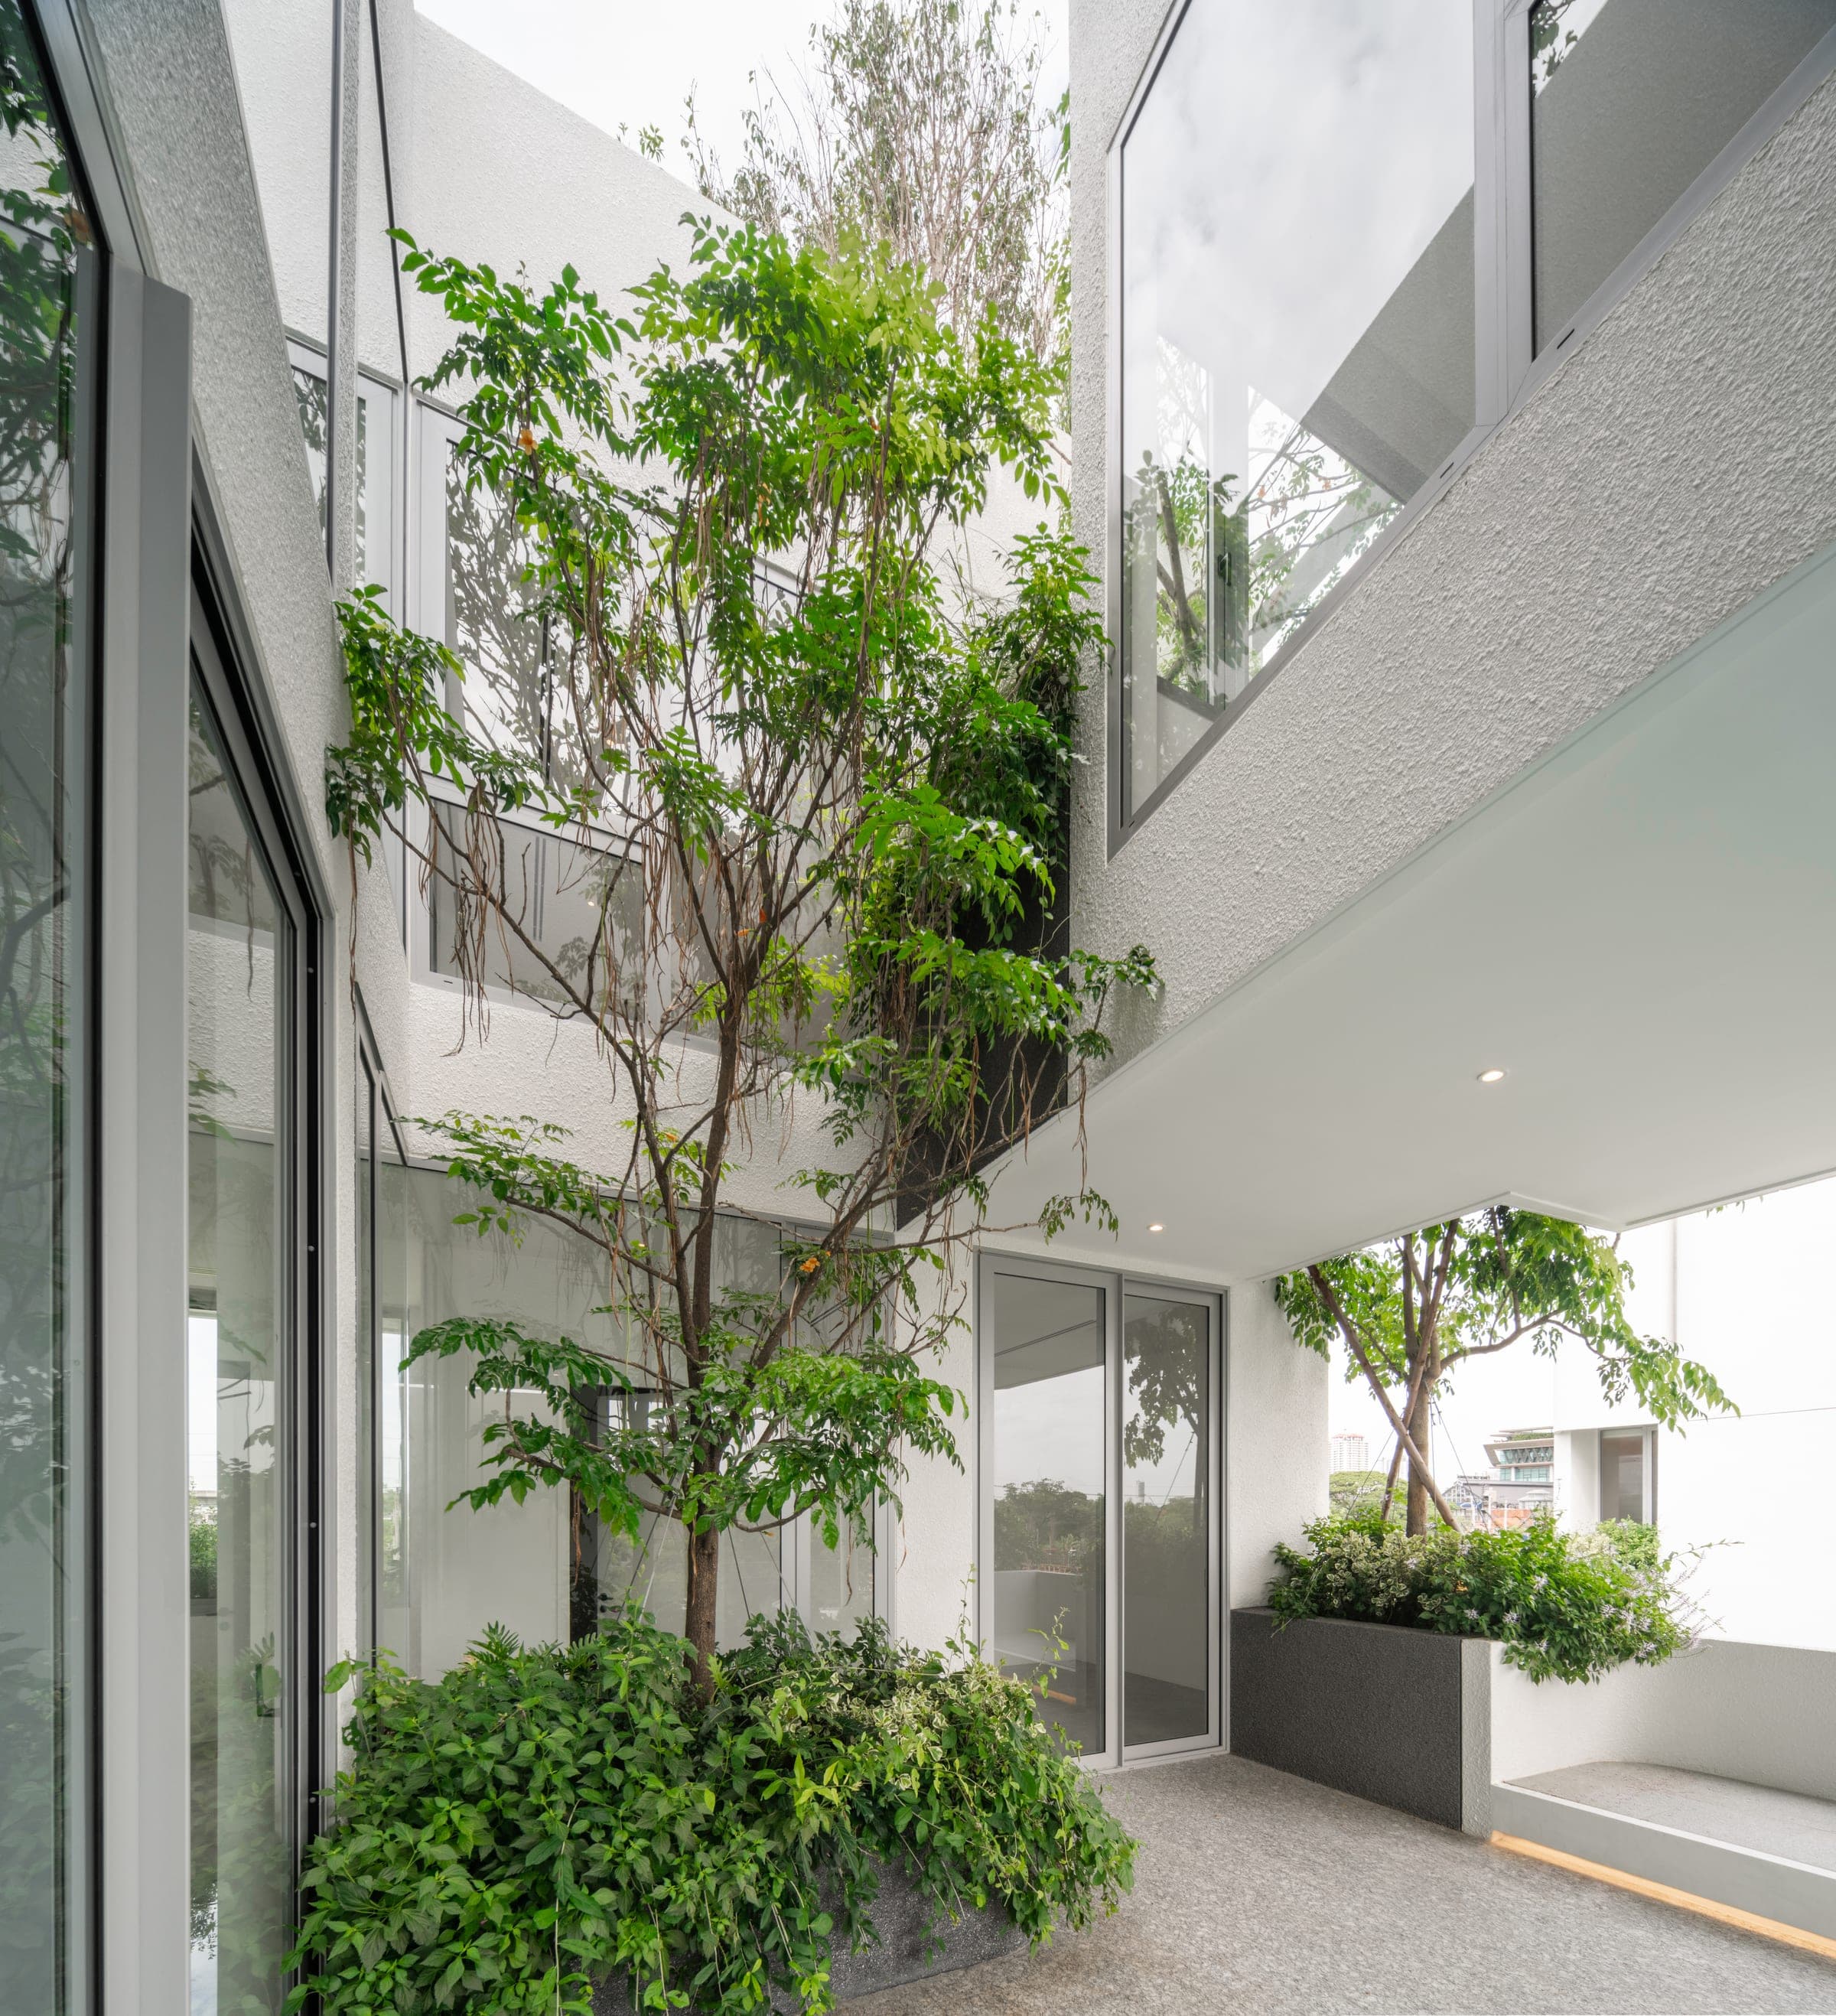 Private courtyard · Natural light
Plan comparison
The difference is how the space lives, not how large the house is
Both collections total 470 sqm. The choice is therefore between a private pool and outdoor terrace experience, or more enclosed living space and greater room flexibility.
Collection no.1 · PoolCollection no.2 · More living
Private pool + shallow pool + pool terraceNo pool; more enclosed floor area
3 bedroomsUp to 4 bedrooms
Floor 1 guest living roomFloor 1 dining area
Floor 3 living connected to waterFloor 3 expanded living, dining, and multi-purpose room
Private lift + rooftop gardenPrivate lift + rooftop garden
Both plan collections
Compare the house floor by floor
Choose a collection, then select Floors 01-05 to study the original plans. The selector opens on Floor 3 because it shows the pool-versus-living-space decision most clearly.
A three-bedroom plan with the third floor organized around the pool, shallow pool, pool terrace, dining, pantry, and living area.
Select a floor plan
03Swim
Private pool plan
Pool and family living
Pantry, dining, living area, bathroom, pool terrace, shallow pool, full pool, outdoor shower, and planters.
- Living area
- 470 sqm
- Storeys
- 5
- Bedrooms
- 3 or up to 4, depending on collection
- Bathrooms
- 5
- Parking
- 3 cars
- Maid room
- 1, with bathroom
View all M-House facts
- Vertical circulation
- Private lift + stairs
- Rooftop
- BBQ terrace, roof terrace, and planters
- Collection no.1
- Private pool, shallow pool, pool terrace, and outdoor shower
- Collection no.2
- Expanded living floor + multi-purpose area
- Architect
- IDIN Architects
- Landscape
- T.R.O.P. terrains + open space
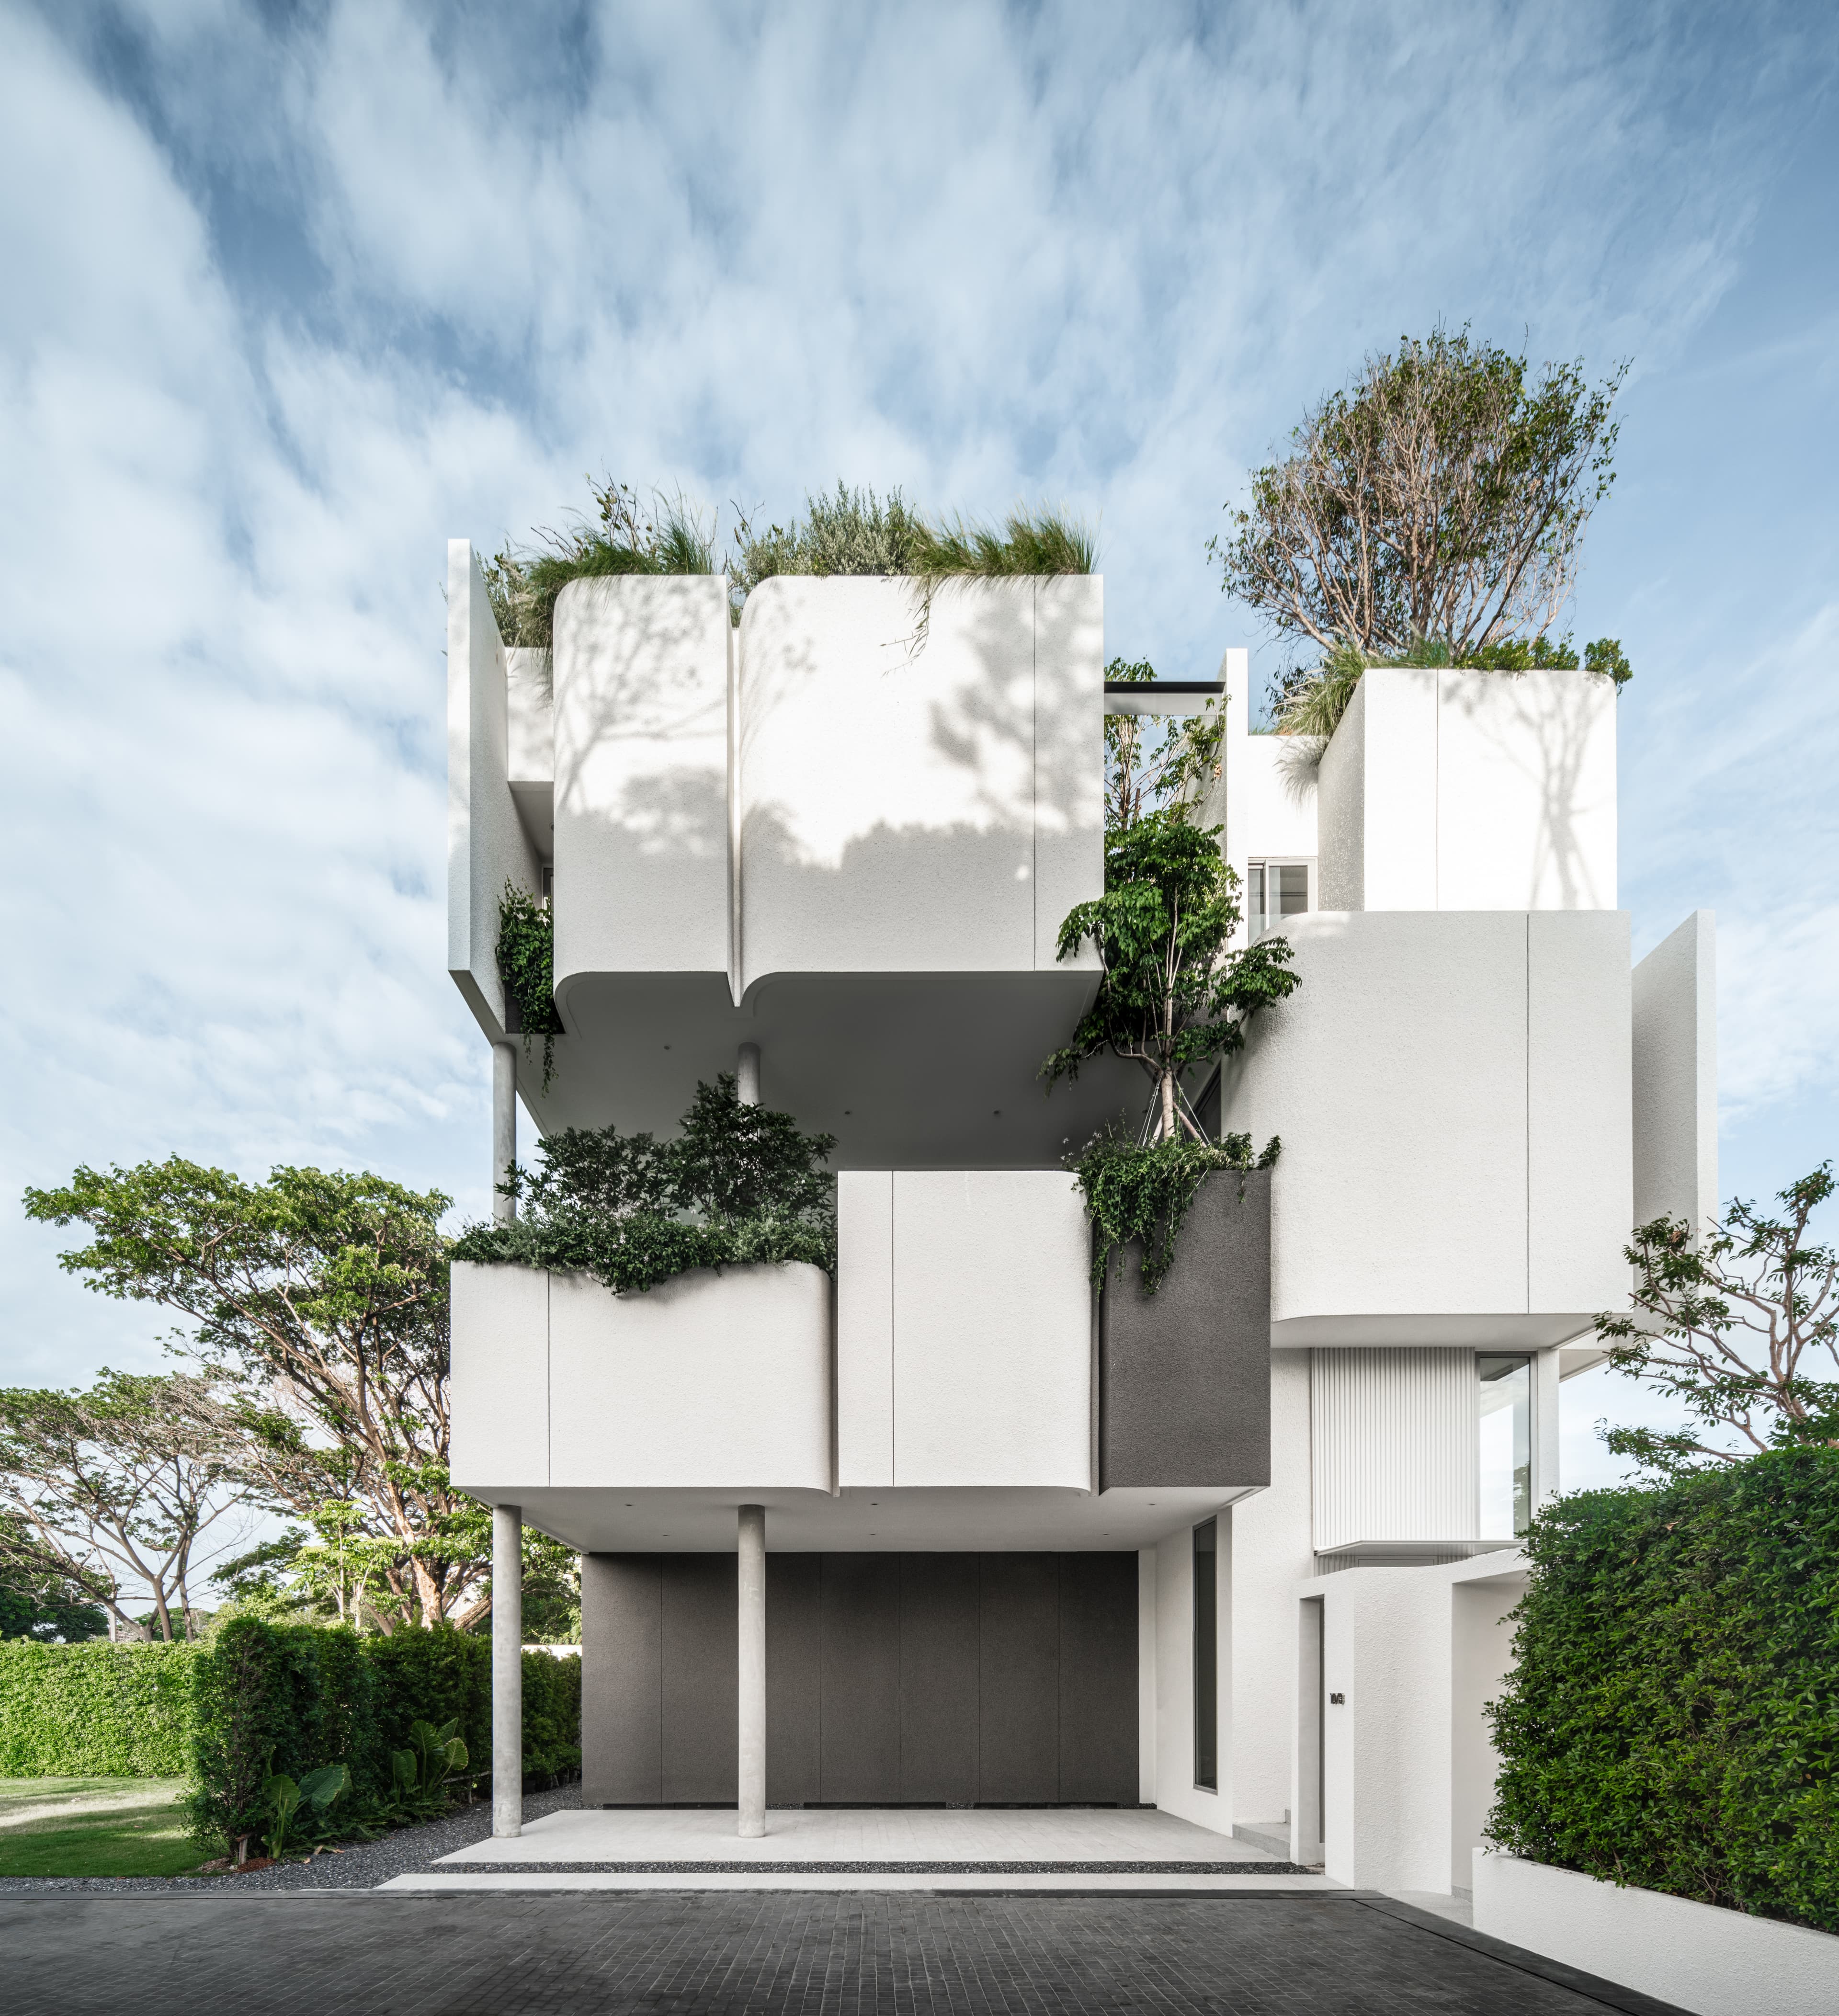
M-House architecture
Vertical living open to light, gardens, and sky
Layered white forms, courtyards, and planted edges keep the five-storey home connected to nature.
Design team
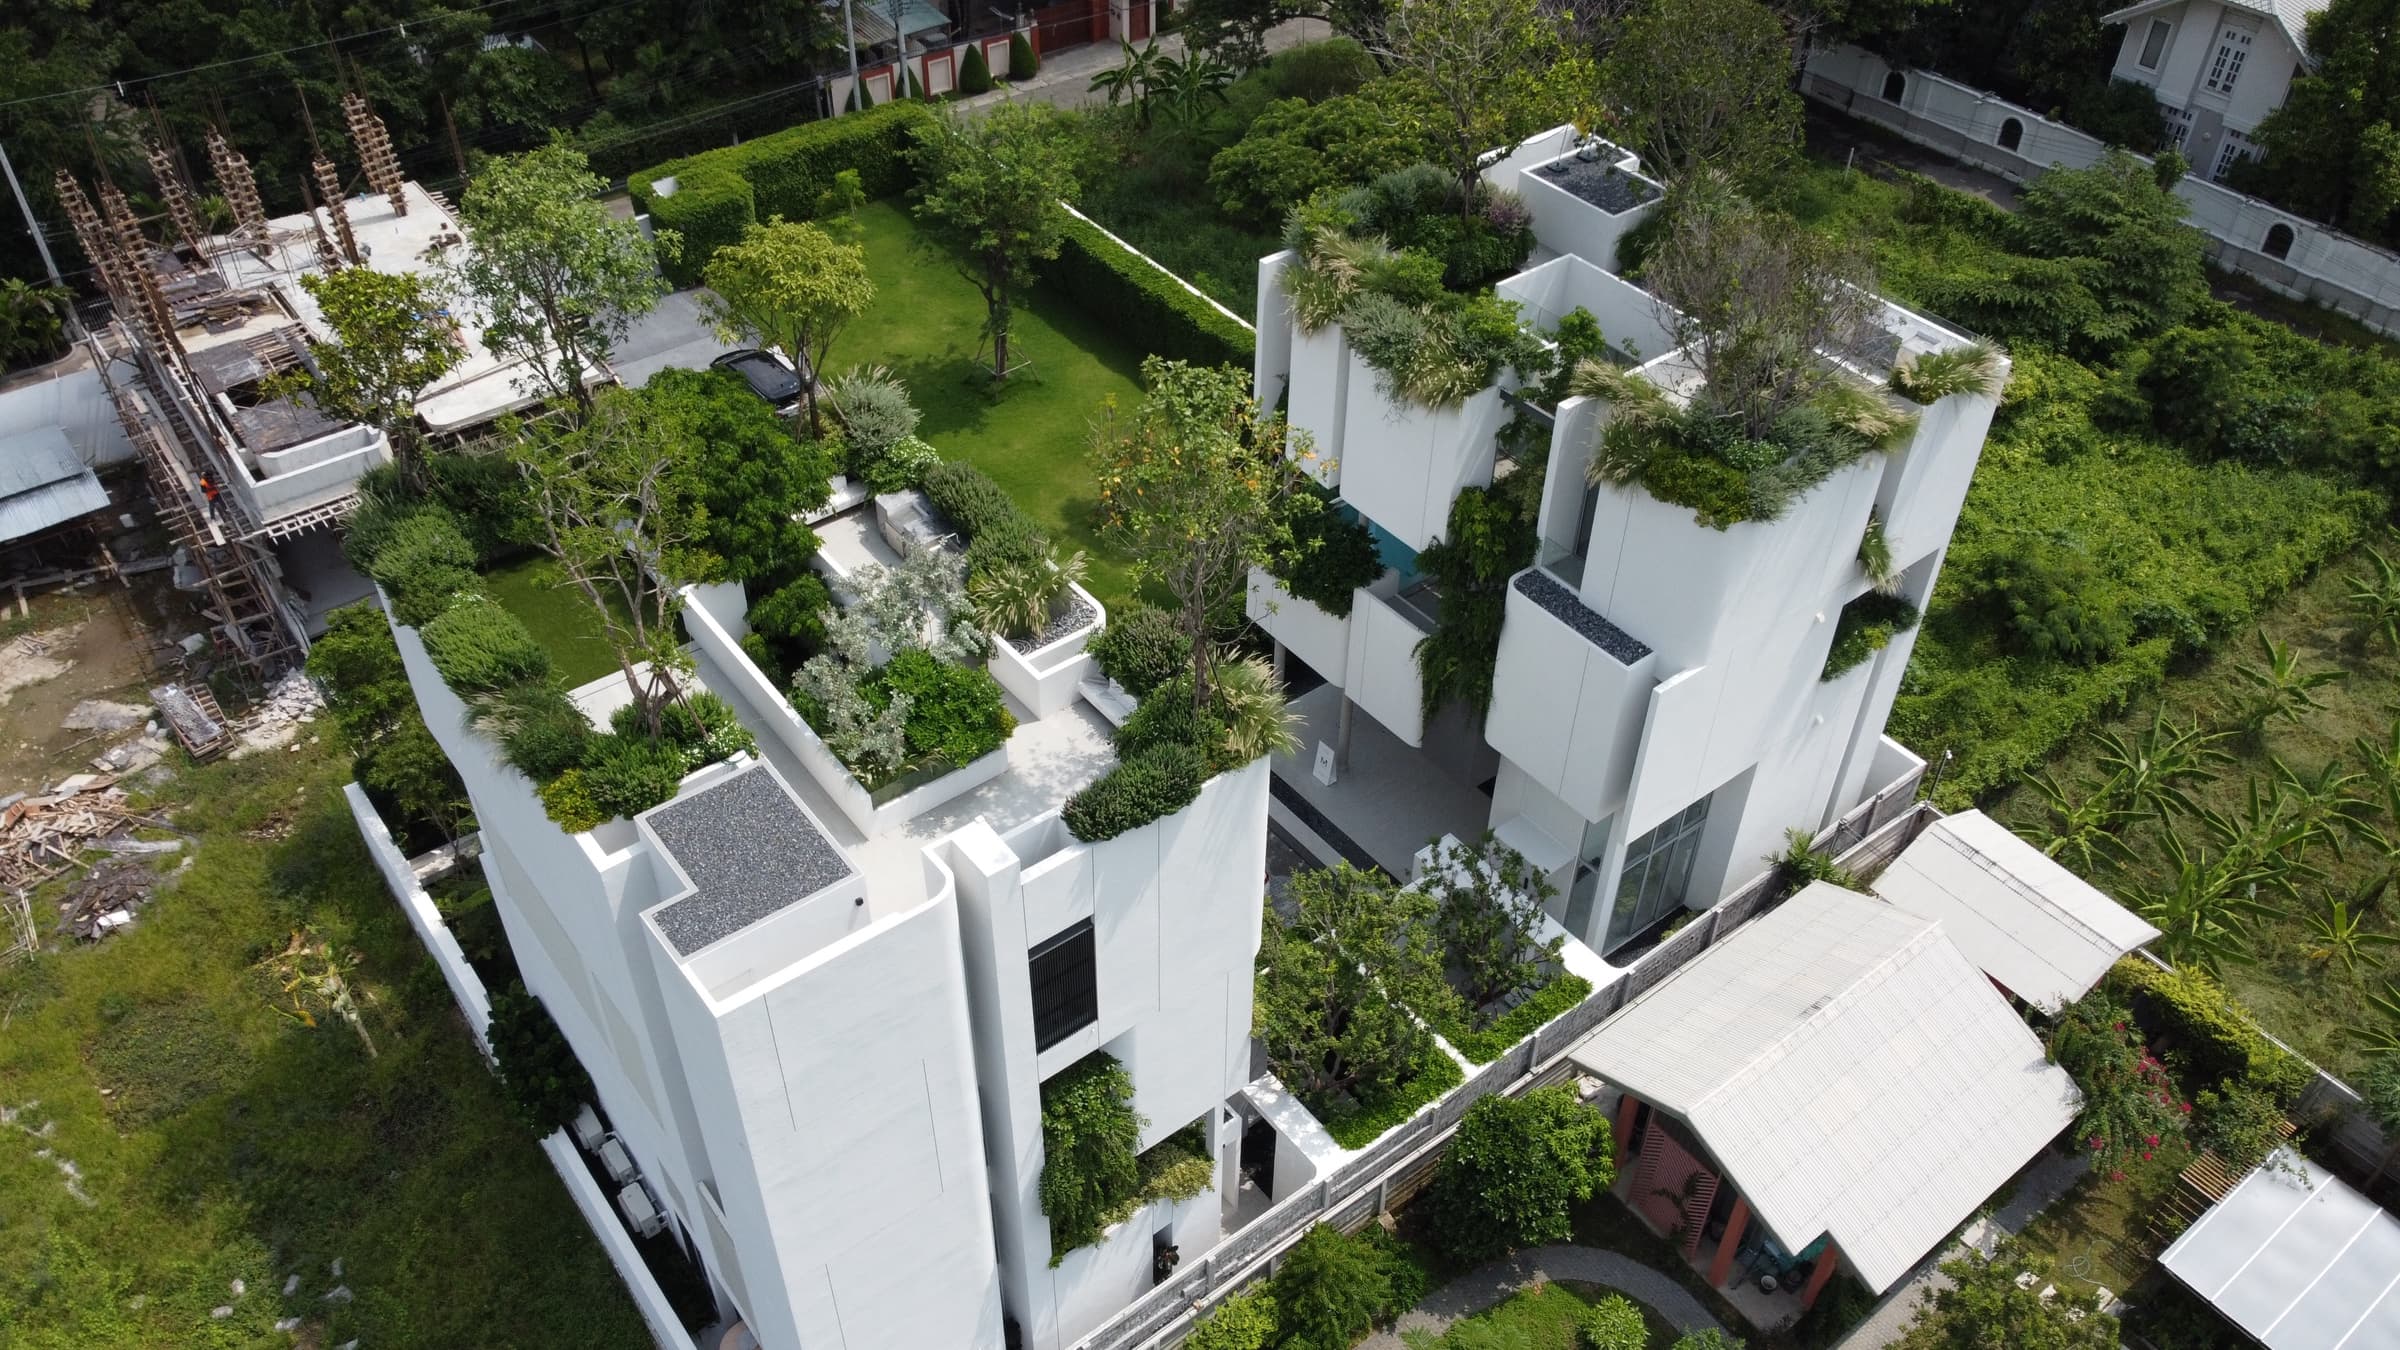
Architecture and landscape designed as one system
M-House architecture by IDIN Architects and landscape by T.R.O.P. terrains + open space work together so a vertical home remains connected to light, air, water, and planting.
IDIN Architects · Architecture + interiorT.R.O.P. terrains + open space · Landscape
The location
Krungthep Kreetha - calm, private, connected
ARQ10 is on Soi Krungthep Kreetha 8, close to Hua Mak Station, international schools, Rama 9, and Suvarnabhumi Airport.
Hua Mak Station1.3 km
Brighton College BangkokApprox. 5-8 min
Wellington College BangkokApprox. 10-15 min
Suvarnabhumi AirportApprox. 15-20 min
Frequently asked questions
What to know before choosing an M-House collection
What is the difference between M-House Collection no.1 and no.2?
Collection no.1 has three bedrooms and a private pool with a shallow pool and pool terrace on Floor 3. Collection no.2 removes the pool and uses that floor area for a larger indoor living and dining level plus a multi-purpose room, supporting up to four bedrooms overall.
Does the M-House without a pool have more living space?
Yes. Its Floor 3 replaces the pool, shallow pool, and pool terrace with expanded indoor living, dining, pantry, and multi-purpose space.
What do both M-House plans share?
Both plans are 470 sqm across five storeys, with five bathrooms, three-car parking, a maid room, private lift, and rooftop garden.
Who designed the M-House?
ARQ10 was designed by IDIN Architects, with landscape design by T.R.O.P. terrains + open space.
Where is ARQ10?
ARQ10 is on Soi Krungthep Kreetha 8 in Bangkok, close to Hua Mak Station, international schools, Rama 9, and Suvarnabhumi Airport.
Ask about M-House plans
Let NORMAL walk you through both collections
Contact us for M-House plan details, current unit status, and a conversation about which collection fits your family.
- House type
- ARQ10 M-House
- Plans
- Collection no.1 and no.2
- Phone
- 092-879-1915
- LINE
- @normalhome
- Location
- Soi Krungthep Kreetha 8